
Address
355 Olivia Drive, Luling, LA
Price
$ 389,032
Property Attributes
- MLS#NO2026016287
- TypeSingle Family
- Listing Status Active
- ParishST CHARLES
- CityLuling
- NeighborhoodReserve at Heather Oaks The
- Zip70070
- StyleTraditional
- Year Built2026
- Price$ 389,032
- Bedrooms4
- Full Bathrooms2
- Half Bathrooms0
- Sqr Footage2314
- Lot Size0.21 Acres
Data Source:
Gulf South Real Estate Information Network
Property Description
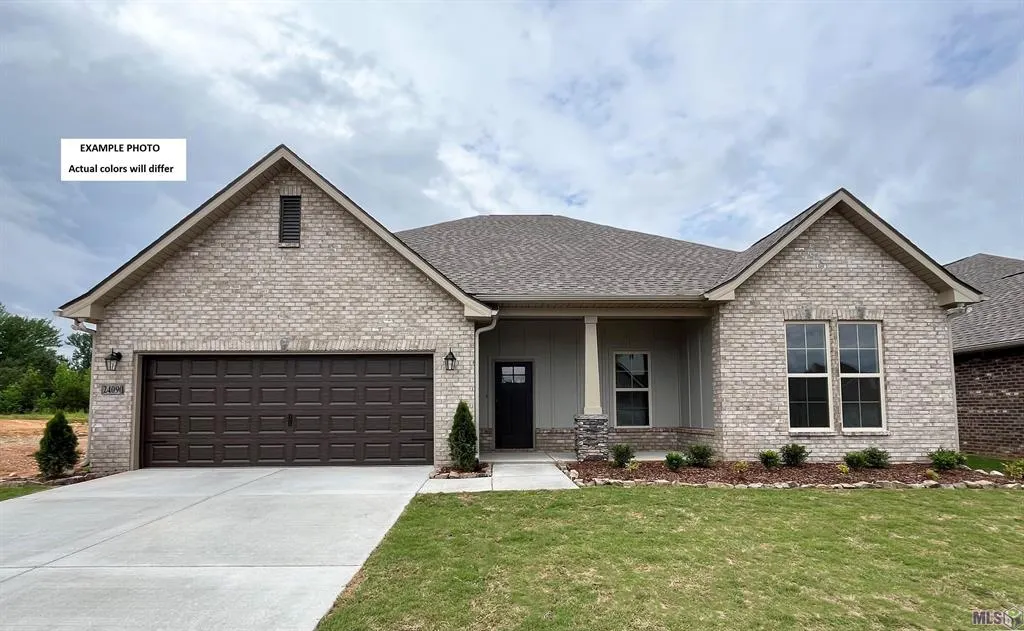
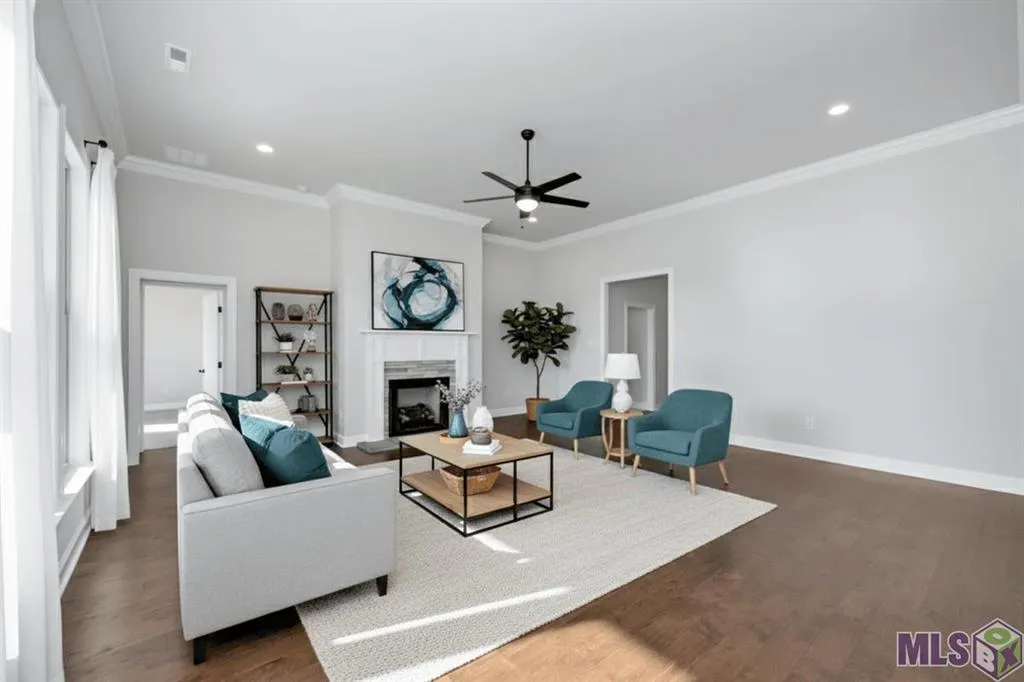
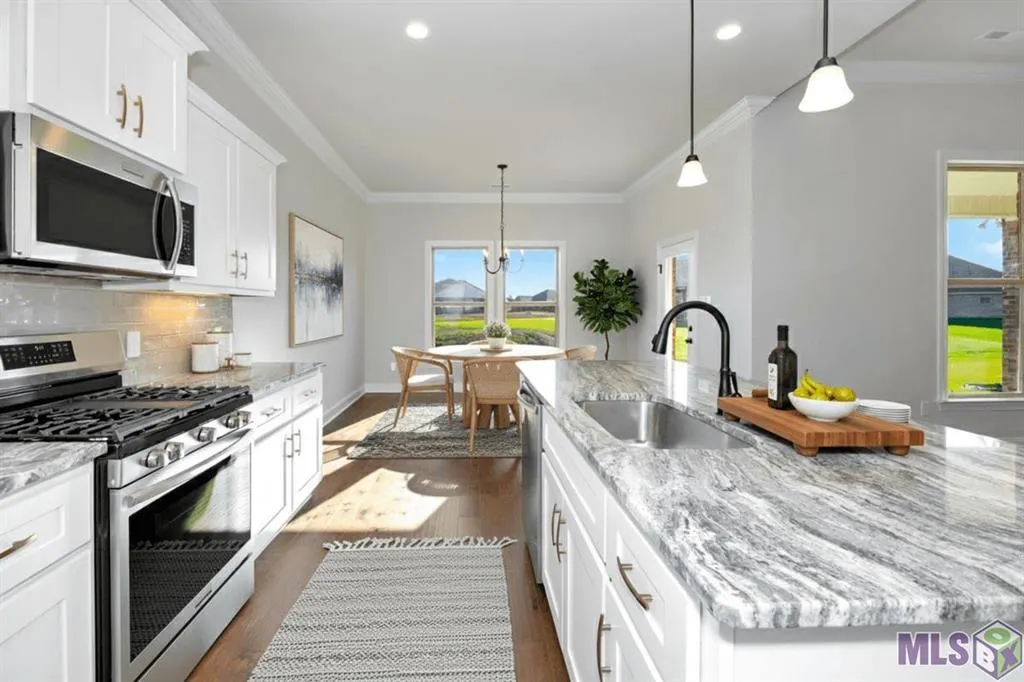
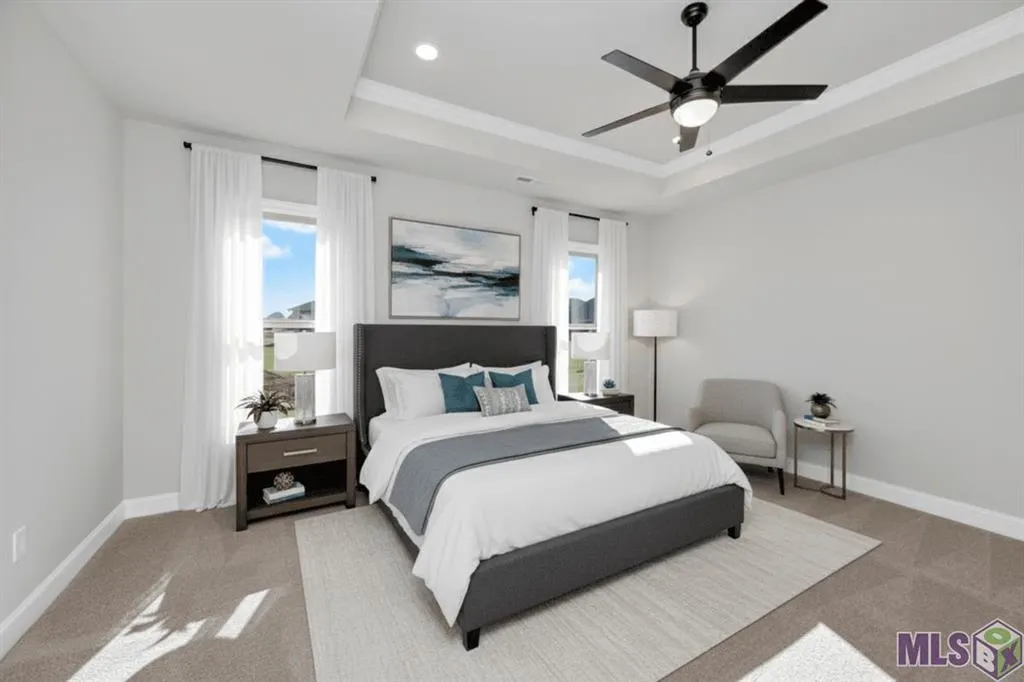
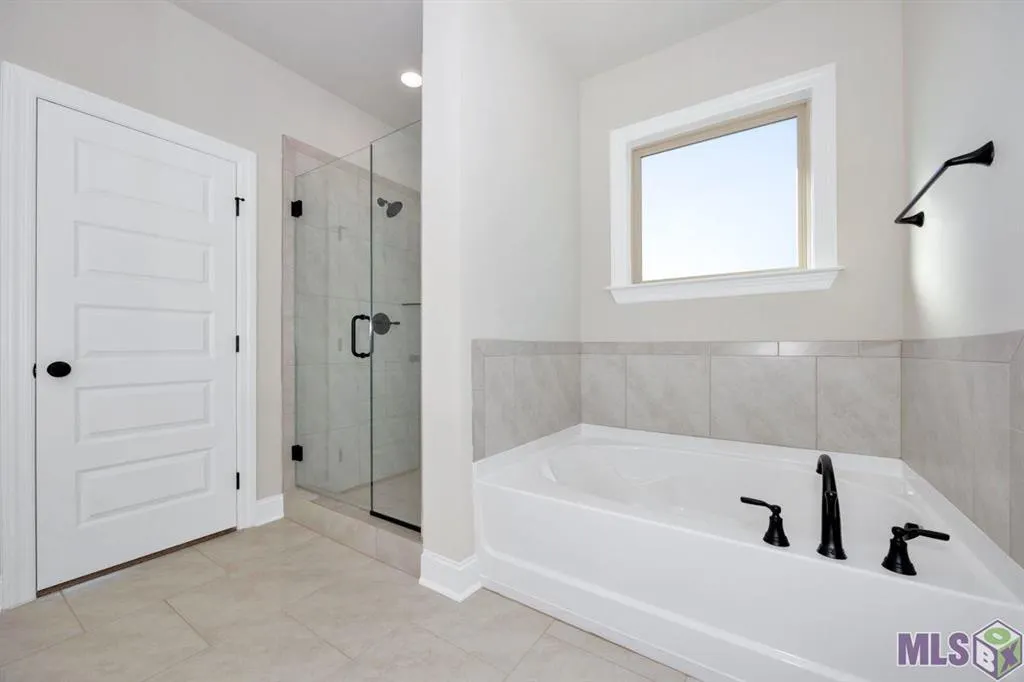
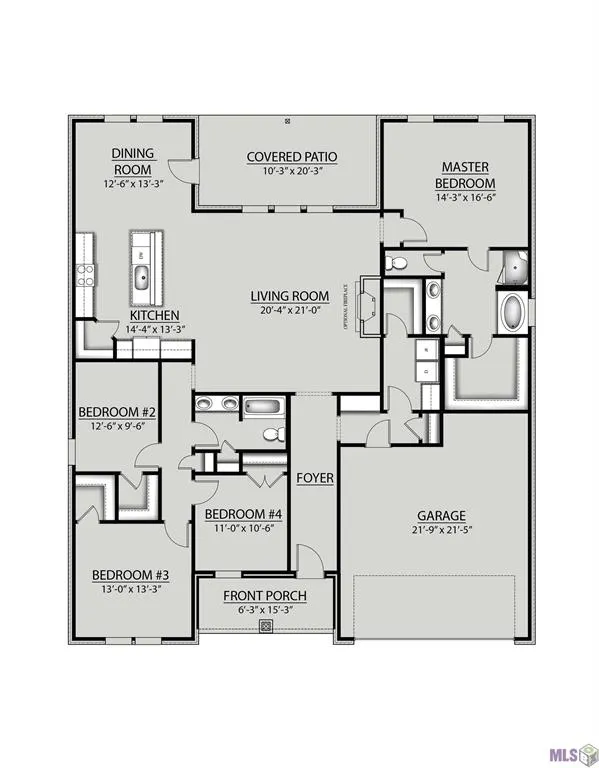
Awesome builder rate + FREE Refrigerator (restrictions apply)! Brand NEW Construction built by DSLD HOMES in The Reserve at Heather Oaks! The COMSTOCK III G offers a 4 bedroom, 2 full bathroom, open and split design. Upgrades added in this home include quartz counters, stainless appliances with a gas range, backsplash and luxury vinyl plank flooring added in all bedrooms. Plan features: undermount sinks throughout, kitchen island, walk-in pantry, framed bathroom mirrors, garden tub, separate shower and large walk-in closet in primary suite, ceiling fans in the living room and primary bedroom, crown molding and recessed lighting, boot bench in mudroom, smart connect wi-fi thermostat, post tension slab, automatic garage door with two remotes, fully sodded yard with seasonal landscaping, architectural 30-year shingles, flood lights, covered porches, and more! Energy Efficient Features: a tankless gas water heater, a kitchen appliance package, low E tilt-in windows, radiant barrier roof decking and more!
| Elementary School | Middle School | High School |
|---|---|---|
| St Charles Pa Elementary School | St Charles Pa Middle School | St Charles Pa High School |
| Price History | |
|---|---|
| 9/3/2026 | Listed $389,032 |
General Features
| Sewer | Public Sewer |
|---|---|
| Heating | Gas |
| Cooling | Central Air |
| Utilities | Natural Gas Available |
| Roof | Asphalt |
| Appliances | Cooktop,Dishwasher,Disposal,Microwave,Oven,Range |
| HOA Fee | 350 |
| Patio/Porch Features | Concrete,Covered,Porch |
| Architectural Style | Traditional |
| Security Features | Smoke Detector(s) |
| Construction Materials | Brick,Vinyl Siding |
| Year Built | 2026 |
| Stories Count | 1 |
| Levels | One |
| Property Subtype | Detached |
| Assoc Fee Paid Per | Annually |
| County | St Charles |
| New Construction | Yes |
| Property Type | Residential |
| HOA | Yes |
| Energy Efficient | Insulation,Lighting,Water Heater,Windows |
| Subdivision Name | Reserve at Heather Oaks The |
| Garage Y/N | Yes |
| Full Baths | 2 |
| Status | Active |
| Directions | From I-10: Take I-310 South toward Boutte/Houma,drive 8.2 miles,Take exit 7 on LA-18 Right on River Road (approx. .9 miles) Drive 2.1 |
| High School | St Charles Pa |
| City | Luling |
| Elementary School | St Charles Pa |
| Year Built Details | *New 2-Under Construction |
| Home Warranty Y/N | Yes |
| Middle/Junior High School | St Charles Pa |
| Property Condition | New Construction |
| Builder Name | DSLD,LLC |
| Standard Status | Active |
| Tax Lot | 131 |
| Property Sub Type Additional | Detached,Single Family Residence |
| PostalCity | Luling |
| Legal Description | THE RESERVE AT HEATHER OAKS SUBDIVISION,SECT.45,T13S,R21E,ST. CHARLES PARISH |
Interior Features
| Interior Amenities | Ceiling Fan(s),Granite Counters,Pantry,Stainless Steel Appliances |
|---|---|
| Air Conditioning Y/N | Yes |
| Heating Y/N | Yes |
| Window Features | Screens |
| Total Bedrooms | 4 |
| LivingAreaSource | Measured |
Exterior Features
| Exterior Amenities | Porch |
|---|---|
| Parking Features | Attached,Garage,Two Spaces |
| Lot Features | City Lot |
| Water Source | Public |
| Lot Size Area | 0.21 |
| Foundation Details | Slab |
| Building Area Total | 3160 |
| Lot Dimensions | 80X113 |
| Lot Size Acres | 0.21 |
Room Details
| Room | Dimensions | Level | Flooring | Details |
|---|---|---|---|---|
| Bedroom | ||||
| Bedroom | ||||
| Bedroom | ||||
| Dining Room | ||||
| Kitchen | ||||
| Living Room | ||||
| Primary Bedroom |
Amenities
- Foreclosure
- Views
- Short Sale
- New Construction
- Adult 55+
- Lease To Own
- No HOA Fees
- Furnished
- Primary On Main
- Air Conditioning
- Seller Finance
- Green
- Fixer Upper
- Horse
- Golf
- Fireplace
- Deck
- Garage
- Basement
- Pool
Property vs Single Family Average in 70070
Price
Year Built
Visits
 Copyright © 2026 New Orleans Metropolitan Association of REALTORS®, Inc. All Rights Reserved. The sharing of MLS database, or any portion thereof, with any unauthorized third party is strictly prohibited. Information contained on this site is believed to be reliable; yet, users of this web site are responsible for checking the accuracy, completeness, currency, or suitability of all information. Neither the New Orleans Metropolitan Association of REALTORS®, Inc. nor the Gulf South Real
