
Address
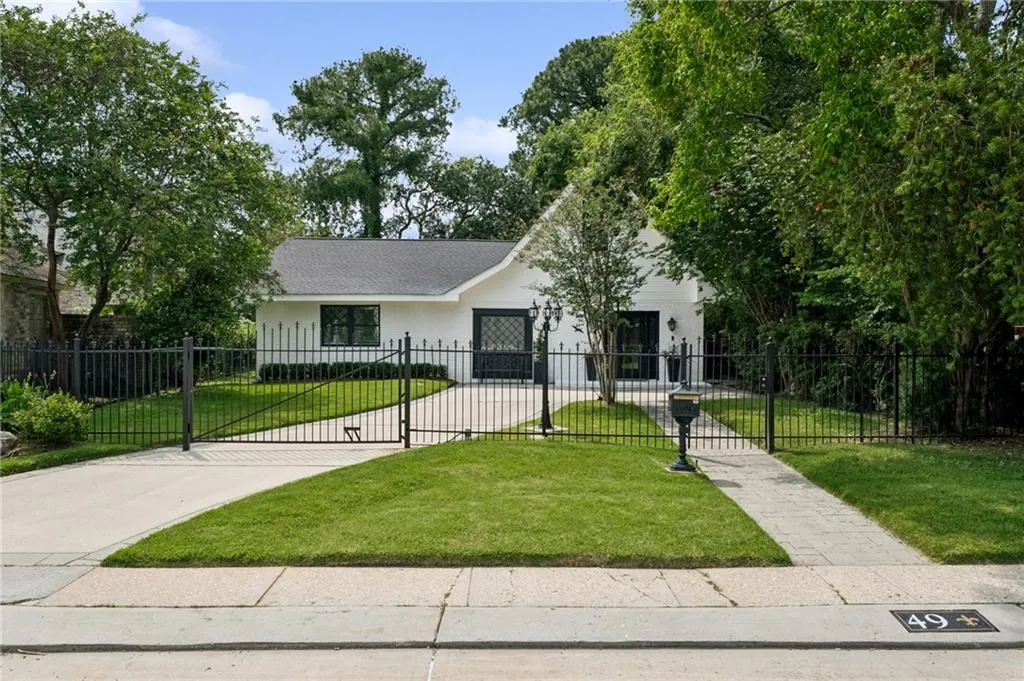
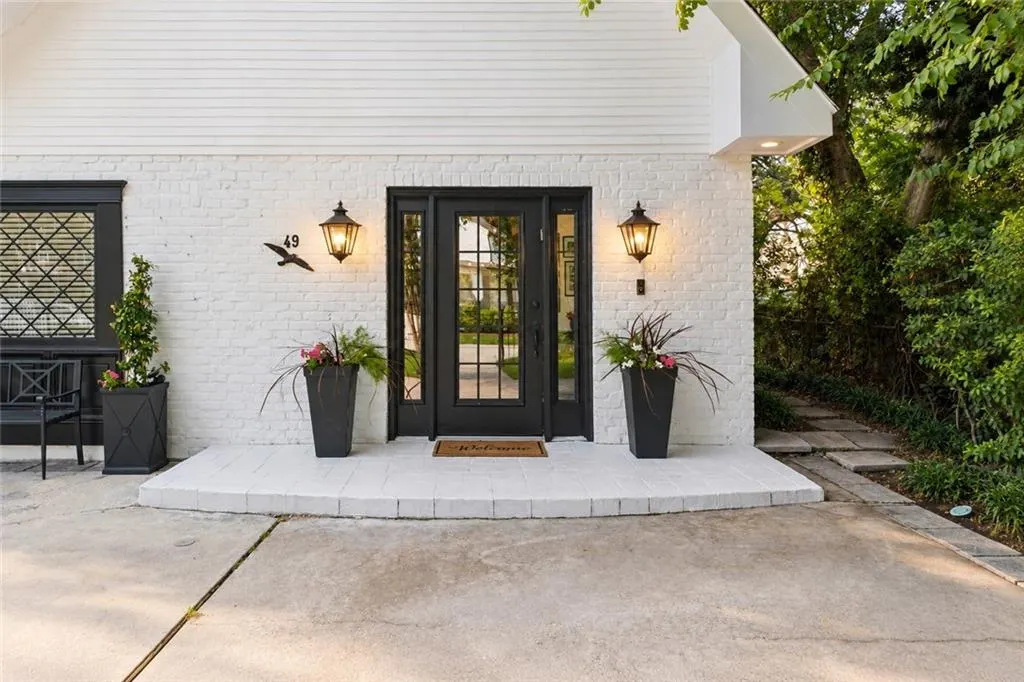
49 Gull Street, New Orleans, LA
Price
$ 985,000
Property Attributes
- MLS#2577154
- TypeSingle Family
- Listing Status Active
- ParishORLEANS
- CityNew Orleans
- NeighborhoodLake Vista
- Zip70124
- StyleTudor
- Year Built1950
- Price$ 985,000
- Bedrooms4
- Full Bathrooms3
- Half Bathrooms0
- Sqr Footage2785
Data Source:
Gulf South Real Estate Information Network
Property Description
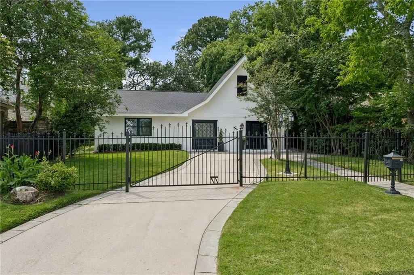
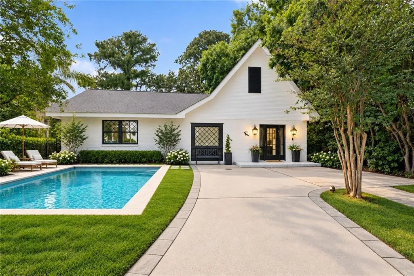
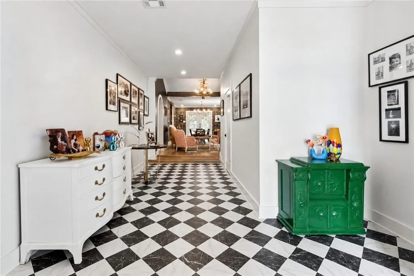
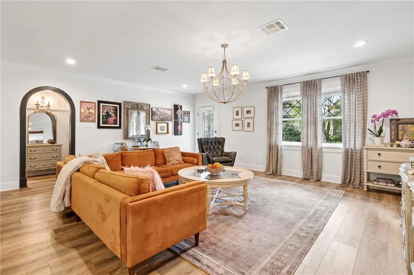
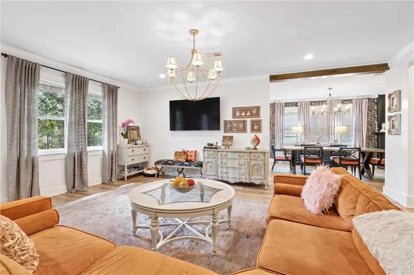
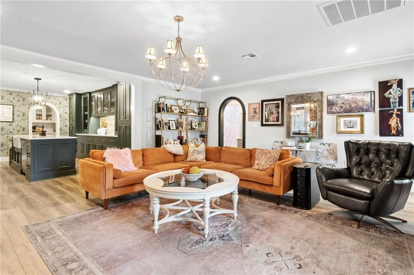
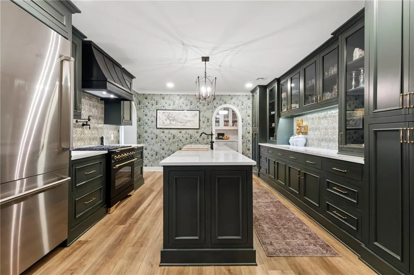
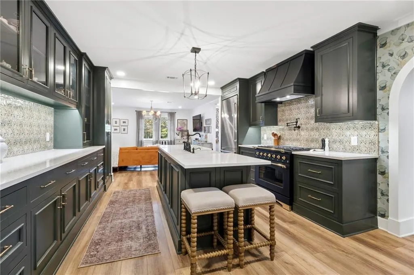
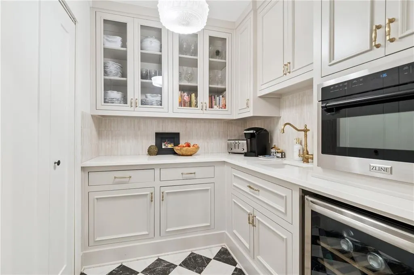
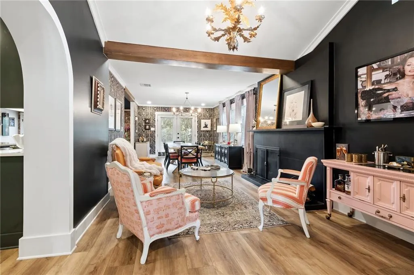
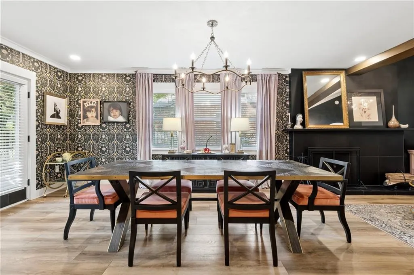
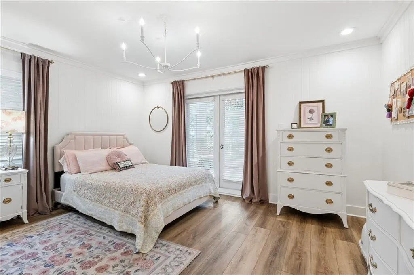
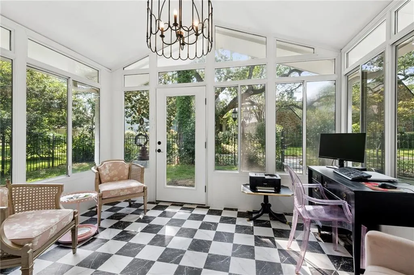
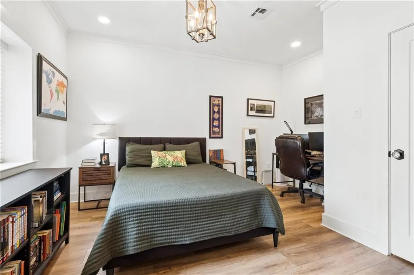
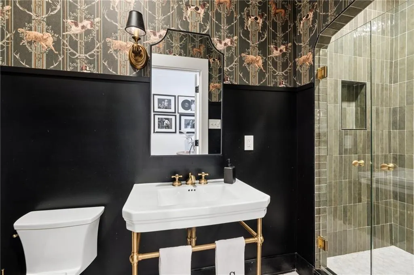
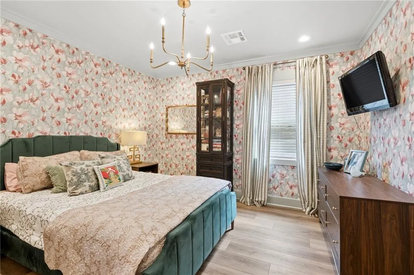
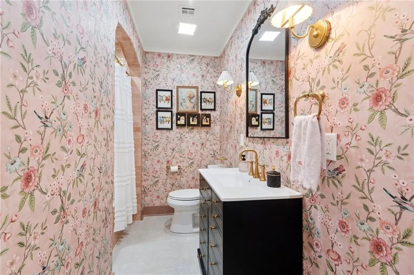
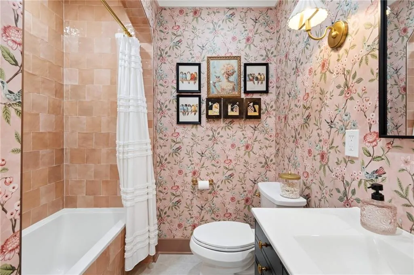
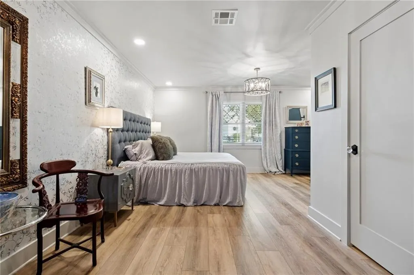
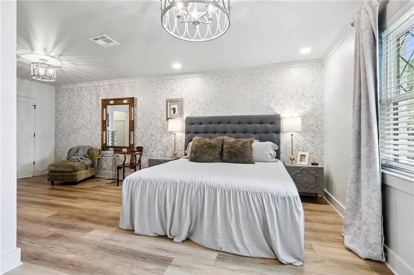
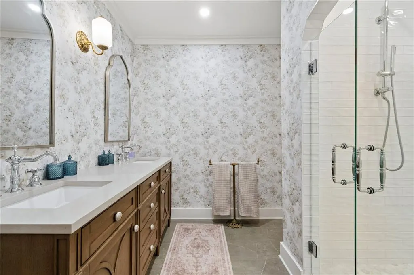
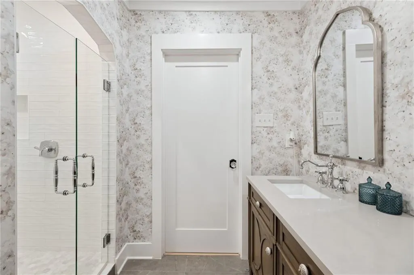
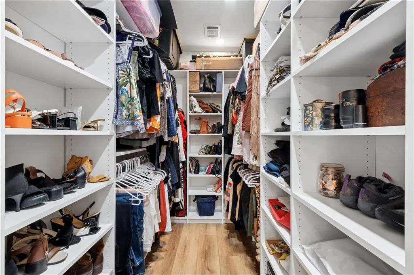
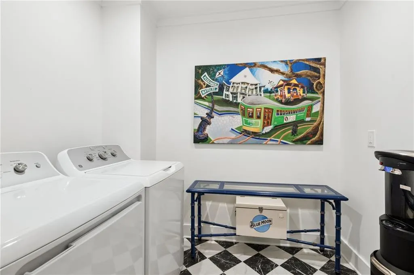
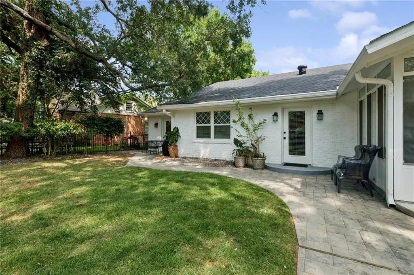
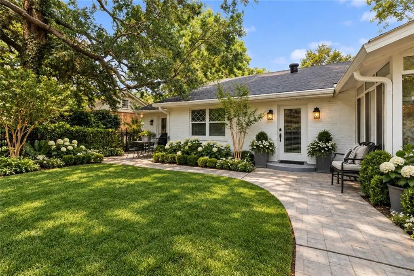
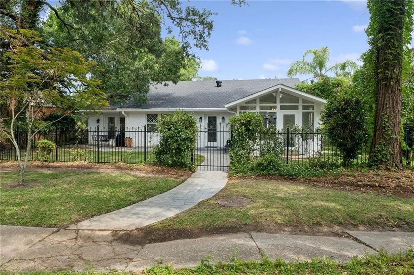
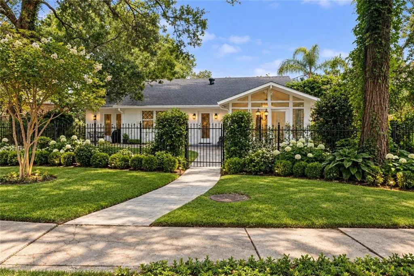
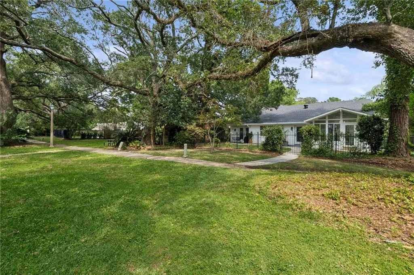
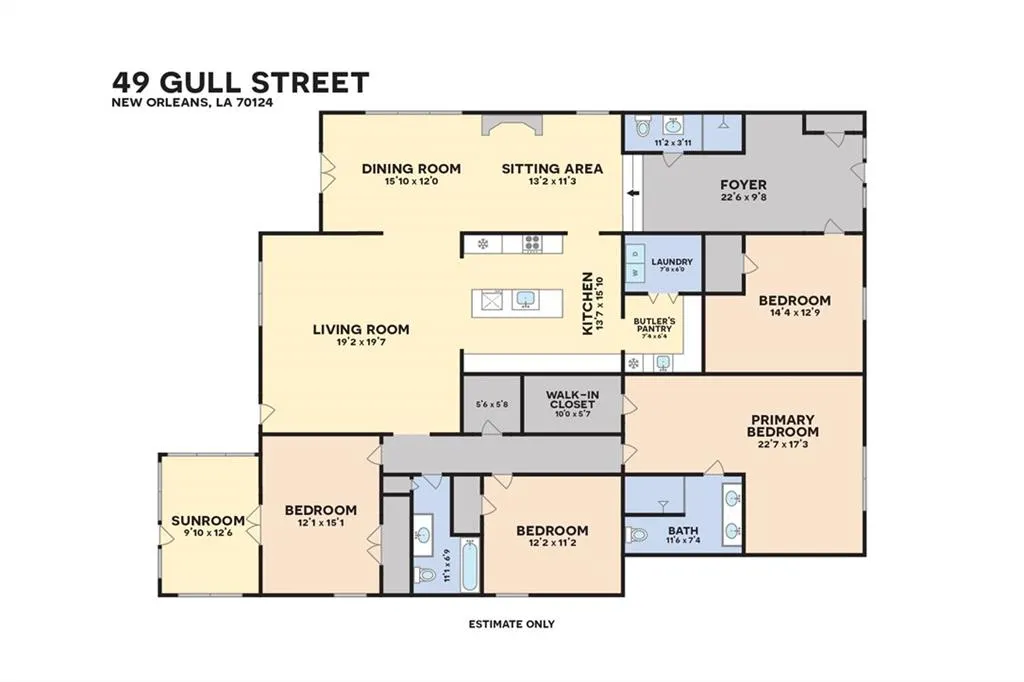
Set in the heart of serene Lake Vista, this Acadian meets Tudor style home has been completely transformed with a custom 2024 renovation, and it shows in every room. This is a home made for entertaining; open, light-filled living areas centered around a wood-burning fireplace, with high end wallpaper and designer lighting giving each space its own personality. The dining area and multiple living spaces flow right into the kitchen, which is a showstopper on its own: floor-to-ceiling custom cabinetry, Hallman appliances, and a butler's pantry offering exceptional storage. One of the bedrooms opens onto a cheerful sunroom, ideal as a home office or a peaceful retreat. The primary suite is equally impressive, featuring a beautifully finished bathroom and a generous walk-in closet. Outside, you'll find gated off-street parking for three cars and park-like views that make the backyard feel like its own retreat. Here is your opportunity to become part of one of the best communities New Orleans has to offer.
| Price History | |
|---|---|
| 9/17/2026 | Listed $985,000 |
General Features
| Sewer | Public Sewer |
|---|---|
| Heating | Central |
| Cooling | Central Air,1 Unit |
| Roof | Asphalt |
| Appliances | Dryer,Dishwasher,Disposal,Microwave,Oven,Range,Refrigerator,Wine Cooler,Washer |
| HOA Fee | 220 |
| Architectural Style | Tudor |
| Security Features | Smoke Detector(s) |
| Construction Materials | Brick,Wood Siding |
| Year Built | 1950 |
| Stories Count | 1 |
| Levels | One |
| Property Subtype | Detached |
| Assoc Fee Paid Per | Annually |
| County | Orleans |
| Property Type | Residential |
| HOA | Yes |
| Subdivision Name | Lake Vista |
| Total Rooms | 16 |
| Full Baths | 3 |
| Status | Active |
| City | New Orleans |
| Association Name | LVPOA |
| Property Condition | Excellent |
| Standard Status | Active |
| Tax Lot | 27 |
| Property Sub Type Additional | Detached,Single Family Residence |
| PostalCity | New Orleans |
| Legal Description | SQ 32 LOT 27 GULL TO CHRYSANTHEMUM LANE 75X141 |
Interior Features
| Interior Amenities | Wet Bar,Butler's Pantry,Carbon Monoxide Detector,Pantry,Stone Counters,Stainless Steel Appliances |
|---|---|
| Fireplace Features | Wood Burning |
| Air Conditioning Y/N | Yes |
| Heating Y/N | Yes |
| Fireplace Y/N | Yes |
| Total Bedrooms | 4 |
| LivingAreaSource | Appraiser |
Exterior Features
| Exterior Amenities | Fence |
|---|---|
| Parking Features | Three or more Spaces |
| Lot Features | City Lot,Oversized Lot |
| Water Source | Public |
| Foundation Details | Slab |
| Building Area Total | 3000 |
| Lot Dimensions | 75 x 141 |
Room Details
| Room | Dimensions | Level | Flooring | Details |
|---|---|---|---|---|
| Bathroom | Lower | Tile | ||
| Bathroom | Lower | Tile | ||
| Bedroom | Lower | Plank,Simulated Wood | ||
| Bedroom | Lower | Plank,Simulated Wood | ||
| Bedroom | Lower | Plank,Simulated Wood | ||
| Dining Room | Lower | Plank,Simulated Wood | ||
| Foyer | Lower | Tile | ||
| Kitchen | Lower | Plank,Simulated Wood | ||
| Laundry | Lower | Tile | ||
| Living Room | Lower | Plank,Simulated Wood | ||
| Pantry | Lower | Tile | ||
| Primary Bathroom | Lower | Tile | ||
| Primary Bedroom | Lower | Plank,Simulated Wood | ||
| Sitting Room | Lower | Plank,Simulated Wood | ||
| Sunroom | Lower | Tile |
Amenities
- Foreclosure
- Views
- Short Sale
- New Construction
- Adult 55+
- Lease To Own
- No HOA Fees
- Furnished
- Primary On Main
- Air Conditioning
- Seller Finance
- Green
- Fixer Upper
- Horse
- Golf
- Fireplace
- Deck
- Garage
- Basement
- Pool
Property vs Single Family Average in 70124
Price
Year Built
Visits
 Copyright © 2026 New Orleans Metropolitan Association of REALTORS®, Inc. All Rights Reserved. The sharing of MLS database, or any portion thereof, with any unauthorized third party is strictly prohibited. Information contained on this site is believed to be reliable; yet, users of this web site are responsible for checking the accuracy, completeness, currency, or suitability of all information. Neither the New Orleans Metropolitan Association of REALTORS®, Inc. nor the Gulf South Real
