
Address
1508 Palm Street, Metairie, LA
Price
$ 1,285,000
Property Attributes
- MLS#2572977
- TypeSingle Family
- Listing Status Active
- ParishJEFFERSON
- CityMetairie
- NeighborhoodBeverly Knoll
- Zip70001
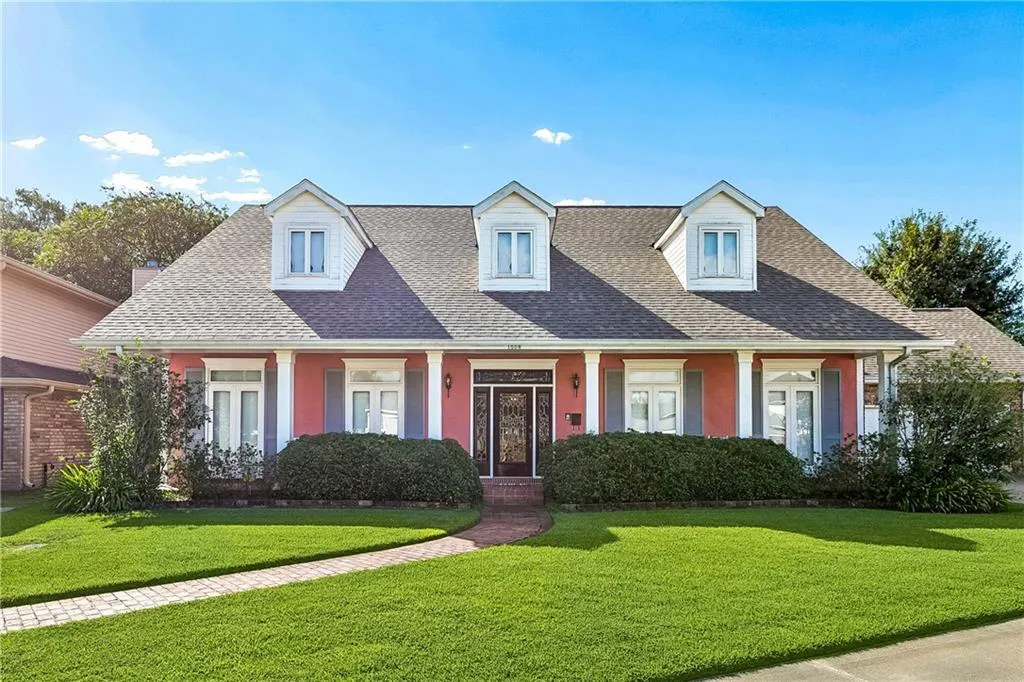
- StyleAcadian
- Year Built1987
- Price$ 1,285,000
- Bedrooms4
- Full Bathrooms3
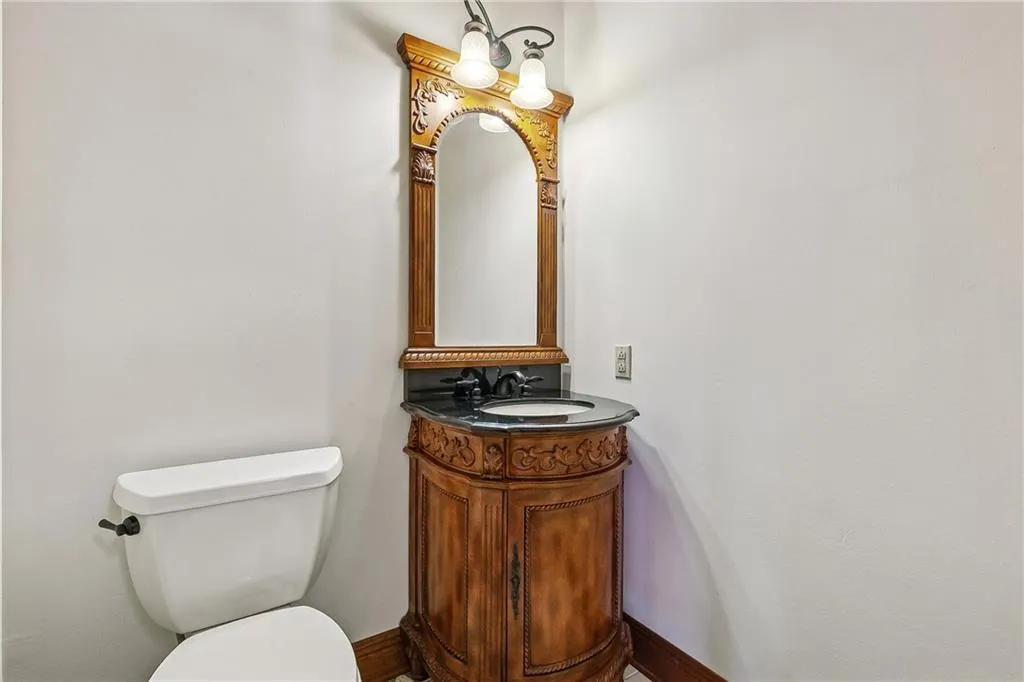
- Half Bathrooms1
- Sqr Footage3630
- Lot Size0.4 Acres
Data Source:
Gulf South Real Estate Information Network
Property Description
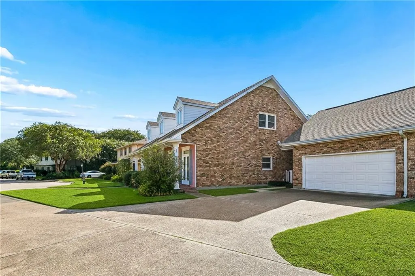
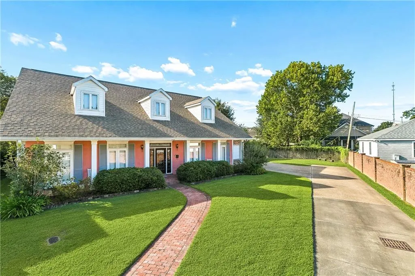
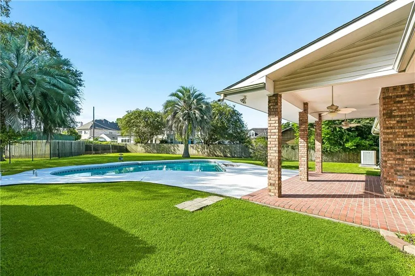
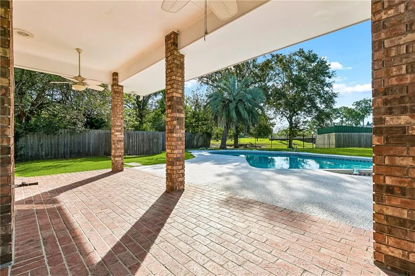
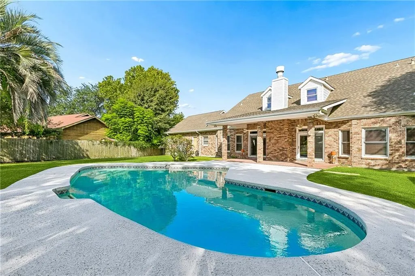
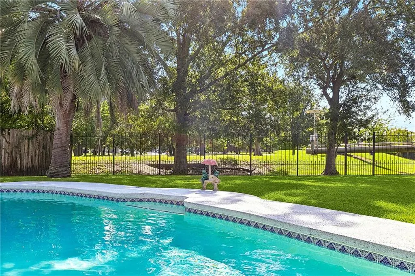
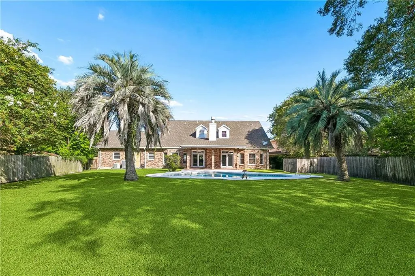
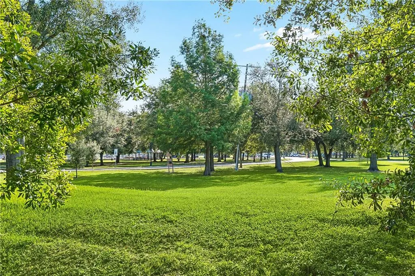
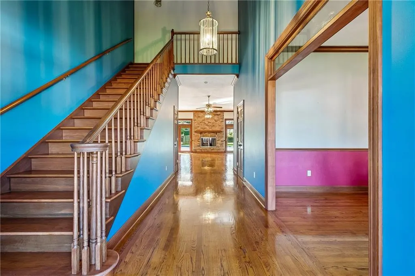
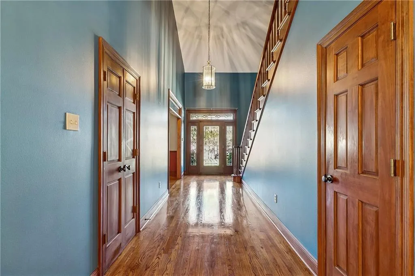
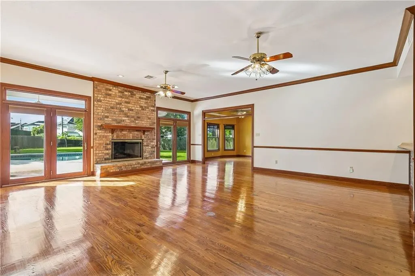
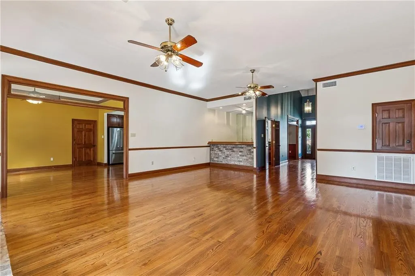
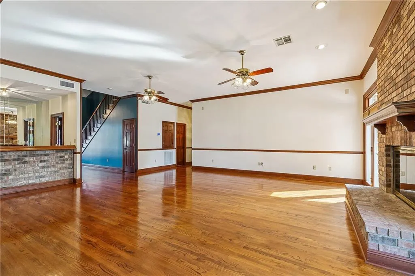
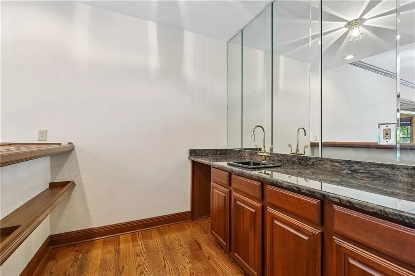
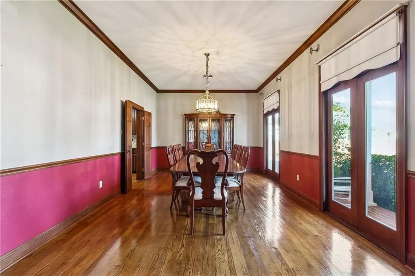
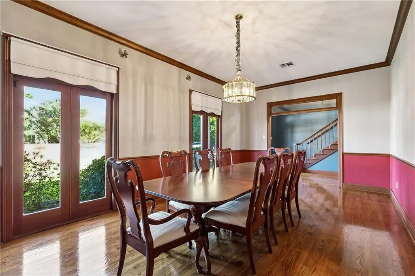
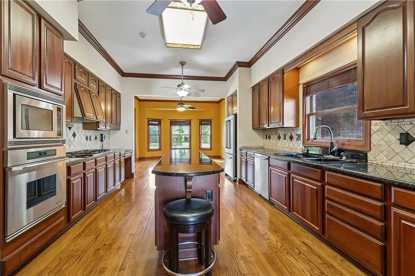
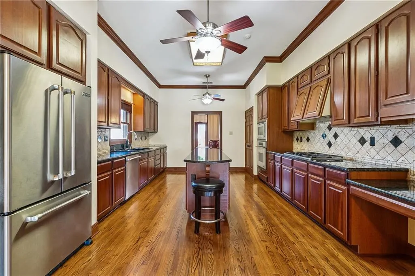
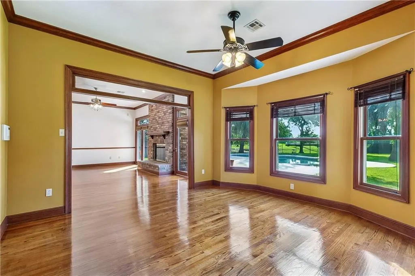
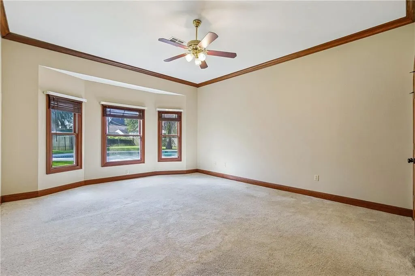
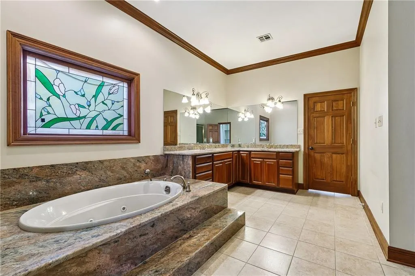
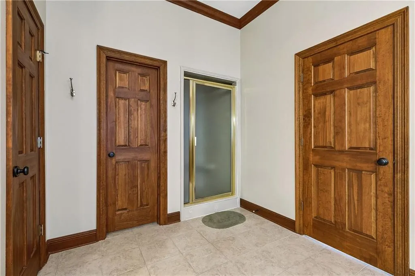
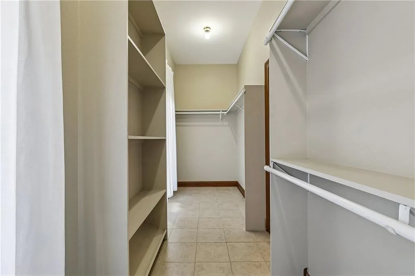
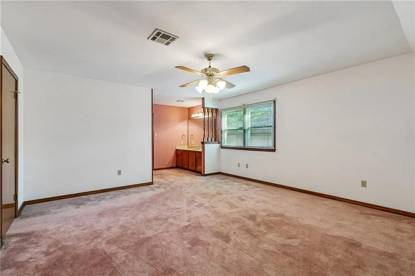
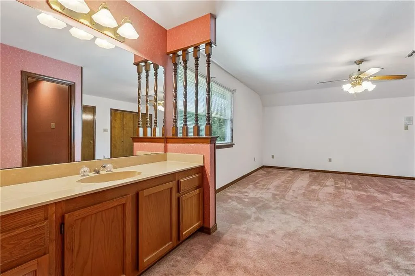
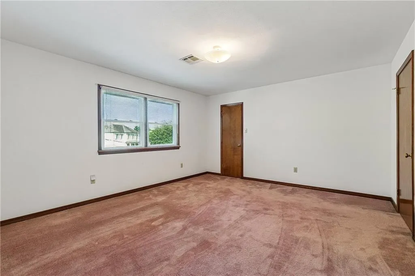
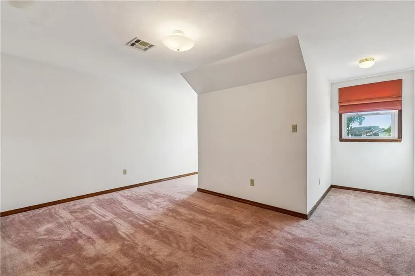
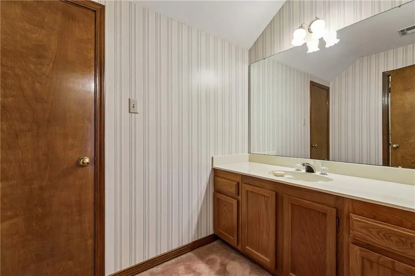
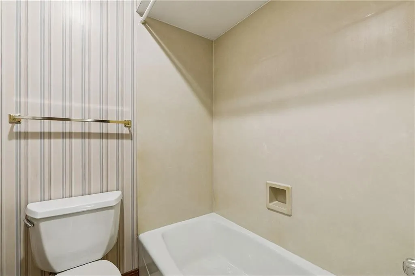
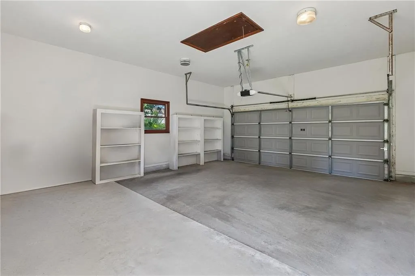
LOCATION LOCATION LOCATION! Oversized lot at .04 acres! Custom built home with only one owner. Meticulously maintained. On a private cul de sac backing up to Pontiff Playground with direct access from yard. Resort like setting with pool and expansive views of the park. A true oasis built for outdoor entertainment, with gas hookups for outdoor cooking. Views of the yard and park from the primary, living room, and breakfast area. Tons of natural light. 10 foot ceilings. Adorned with custom millwork throughout: hardwood floors, wood doors, wood crown molding, chair rail molding, and solid wood cabinets. Oversized living room with wood burning fireplace, with park views. This house is built for entertaining with interior speaker system throughout, large kitchen, large kitchen island, high- end stainless steel appliances, and large pantry. A large wet bar with copper countertop and wine fridge hookup. A dining room built to host large gatherings and adorned with large transoms for added light. Oversized bedrooms, where the primary is a true retreat, overlooking the pool and park. Oversized primary bath with soaker tub, walk in shower, numerous closets for storage, and a large walk-in closet. Ample storage throughout and parking for over 6 vehicles, including an attached two- car garage with storage. New roof 2022. New pool motor 2026. Sprinkler System. Alarm. Too Many amenities to list- A MUST SEE!!!
| Price History | |
|---|---|
| 8/18/2026 | Listed $1,285,000 |
General Features
| Sewer | Public Sewer |
|---|---|
| Heating | Central |
| Cooling | Central Air |
| Roof | Shingle |
| Appliances | Cooktop,Double Oven,Dishwasher,Refrigerator |
| Patio/Porch Features | Brick,Oversized,Patio |
| Architectural Style | Acadian |
| Pool Features | In Ground |
| Security Features | Security System,Fire Sprinkler System |
| Construction Materials | Brick,Stucco |
| Year Built | 1987 |
| Stories Count | 2 |
| Levels | Two |
| Property Subtype | Detached |
| County | Jefferson |
| Property Type | Residential |
| Subdivision Name | Beverly Knoll |
| Garage Y/N | Yes |
| Total Rooms | 11 |
| Full Baths | 3 |
| Status | Active |
| Directions | From Metairie Rd,Rt on Hollywood,over railroad tracks,straight on Stroelitz,Rt Ridgewood,Left Palm Street,Rt Palm Street into cul de sac |
| City | Metairie |
| Property Condition | Excellent |
| Standard Status | Active |
| Tax Lot | C |
| Property Sub Type Additional | Detached,Single Family Residence |
| PostalCity | Metairie |
| Legal Description | Lot C Square 34,Beverly Knoll Subdivision |
Interior Features
| Interior Amenities | Wet Bar,Granite Counters,Stone Counters,Stainless Steel Appliances |
|---|---|
| Fireplace Features | Wood Burning |
| Air Conditioning Y/N | Yes |
| Heating Y/N | Yes |
| Fireplace Y/N | Yes |
| Half Baths | 1 |
| Total Bedrooms | 4 |
| LivingAreaSource | Plans |
Exterior Features
| Exterior Amenities | Patio,Sound System |
|---|---|
| Parking Features | Attached,Garage,Off Street,Two Spaces |
| Lot Features | Cul-De-Sac,City Lot,Oversized Lot |
| Water Source | Public |
| Lot Size Area | 0.4 |
| Foundation Details | Slab |
| Building Area Total | 4666 |
| Lot Dimensions | .4 acres |
| Lot Size Acres | 0.4 |
Room Details
| Room | Dimensions | Level | Flooring | Details |
|---|---|---|---|---|
| Bedroom | Second | Carpet | ||
| Bedroom | Second | Carpet | ||
| Bedroom | Second | Carpet | ||
| Breakfast Room/Nook | First | Wood | ||
| Dining Room | First | Wood | ||
| Foyer | First | Wood | ||
| Game Room | First | Wood | ||
| Kitchen | First | Wood | ||
| Primary Bathroom | First | Tile | ||
| Primary Bedroom | First | Carpet |
Amenities
- Foreclosure
- Views
- Short Sale
- New Construction
- Adult 55+
- Lease To Own
- No HOA Fees
- Furnished
- Primary On Main
- Air Conditioning
- Seller Finance
- Green
- Fixer Upper
- Horse
- Golf
- Fireplace
- Deck
- Garage
- Basement
- Pool
Property vs Single Family Average in 70001
Price
Year Built
Visits
 Copyright © 2026 New Orleans Metropolitan Association of REALTORS®, Inc. All Rights Reserved. The sharing of MLS database, or any portion thereof, with any unauthorized third party is strictly prohibited. Information contained on this site is believed to be reliable; yet, users of this web site are responsible for checking the accuracy, completeness, currency, or suitability of all information. Neither the New Orleans Metropolitan Association of REALTORS®, Inc. nor the Gulf South Real
