
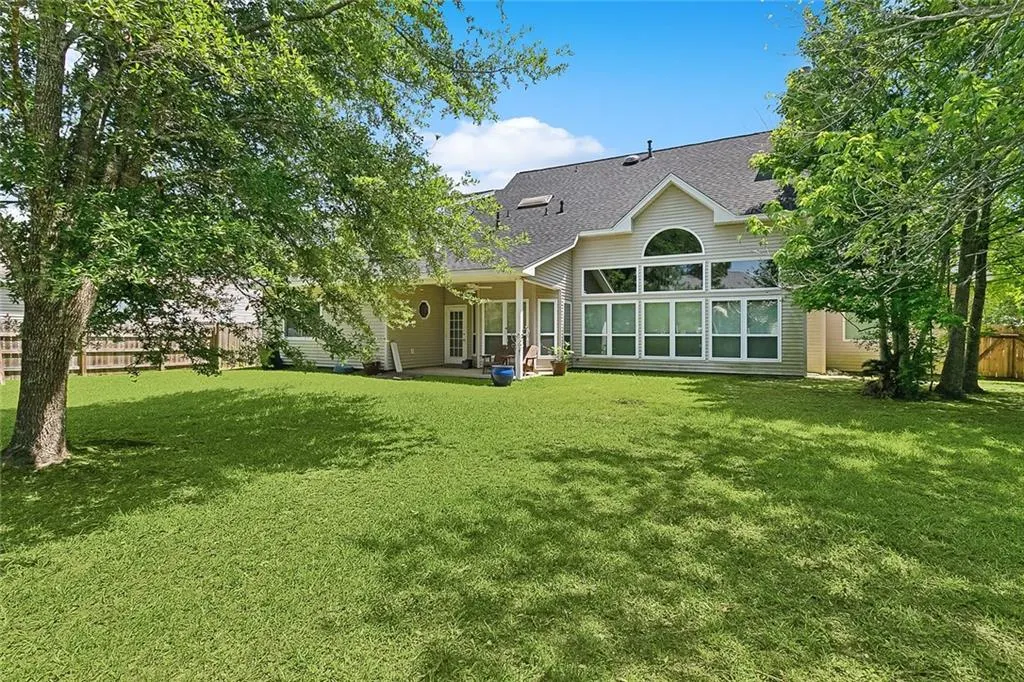
Address
1424 Woodmere Drive, Mandeville, LA
Price
$ 505,000
Property Attributes
- MLS#2571163
- TypeSingle Family
- Listing Status Active
- ParishST TAMMANY
- CityMandeville
- NeighborhoodMeadowbrook
- Zip70471
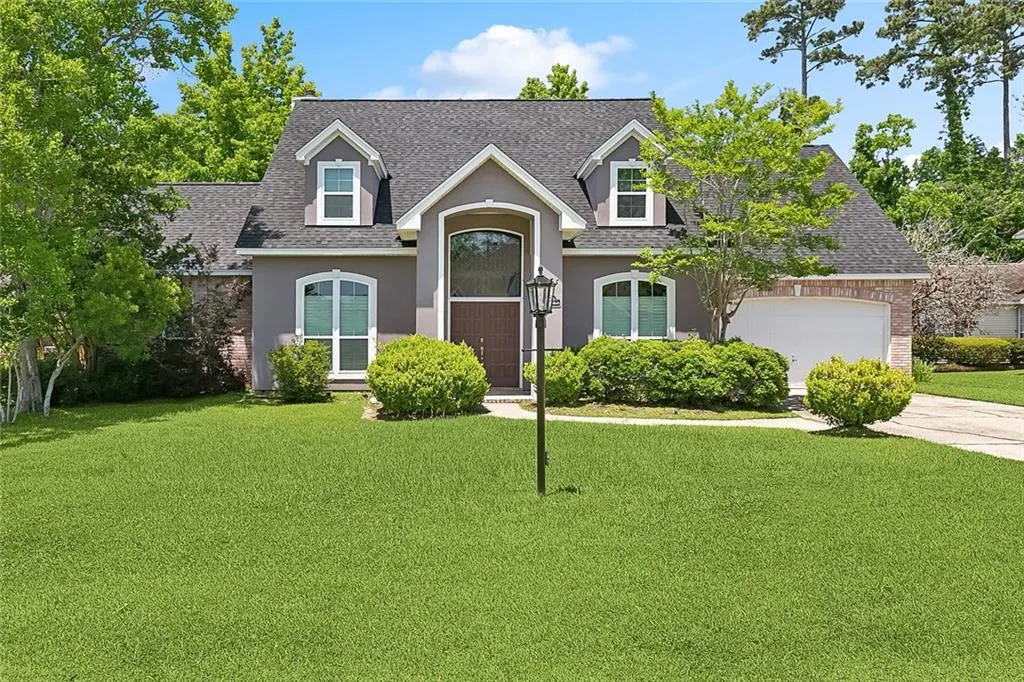
- StyleFrench Provincial
- Year Built1996
- Price$ 505,000
- Bedrooms5
- Full Bathrooms3
- Half Bathrooms0
- Sqr Footage3232
- Lot Size0.33 Acres
Data Source:
Gulf South Real Estate Information Network
Property Description
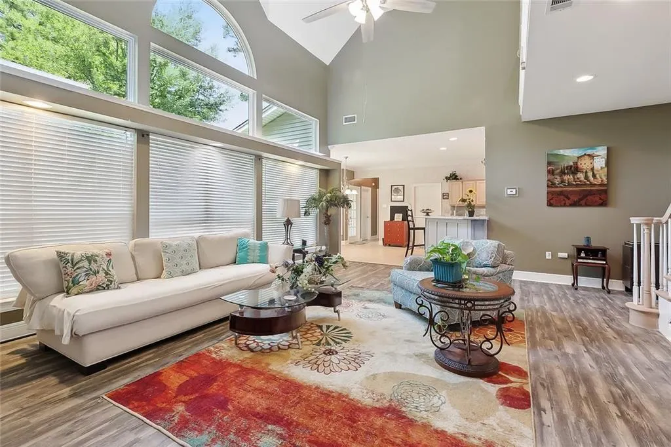
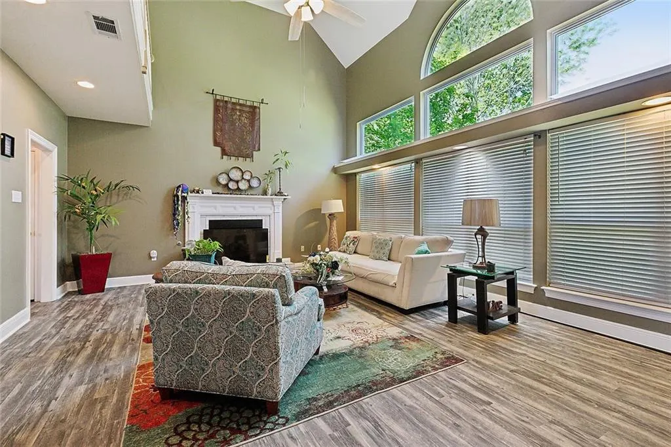
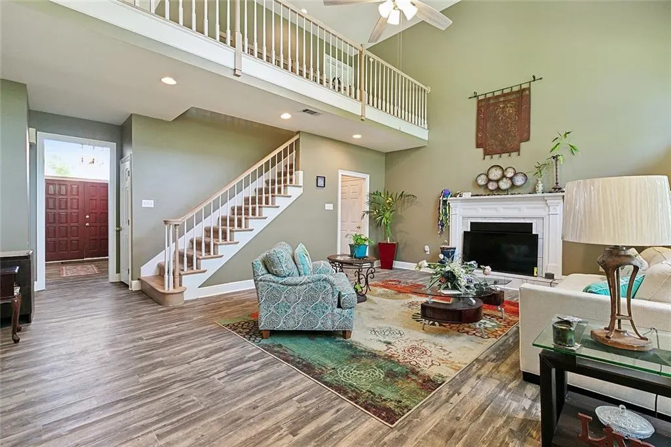
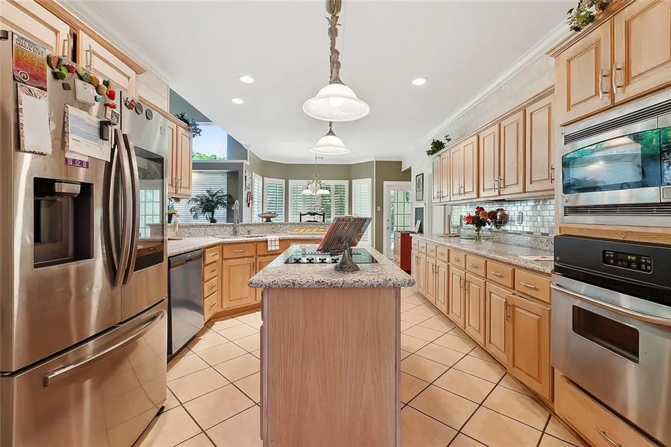
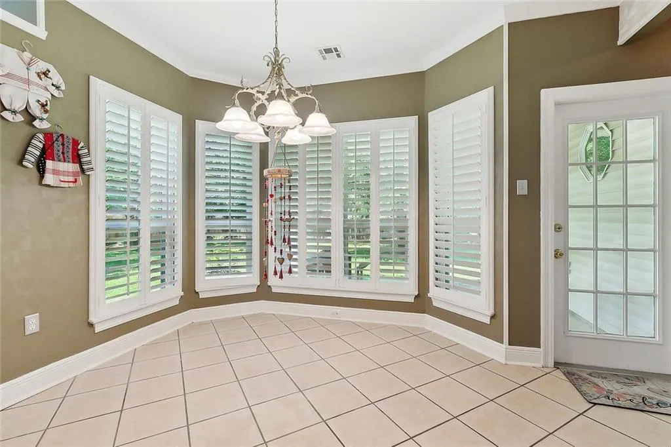
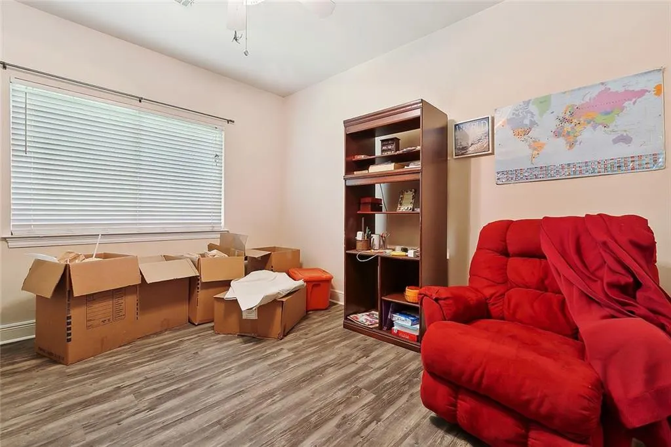
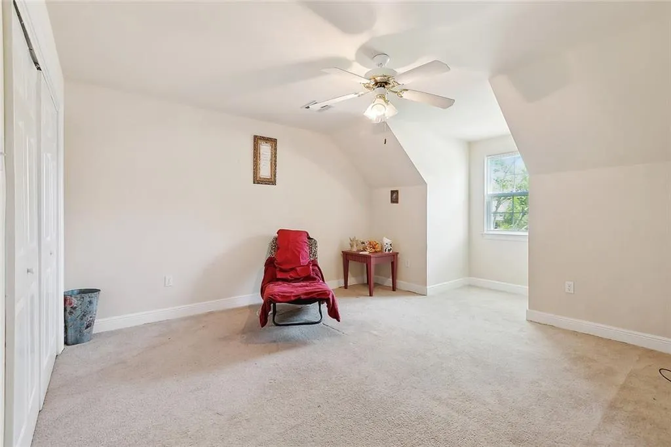
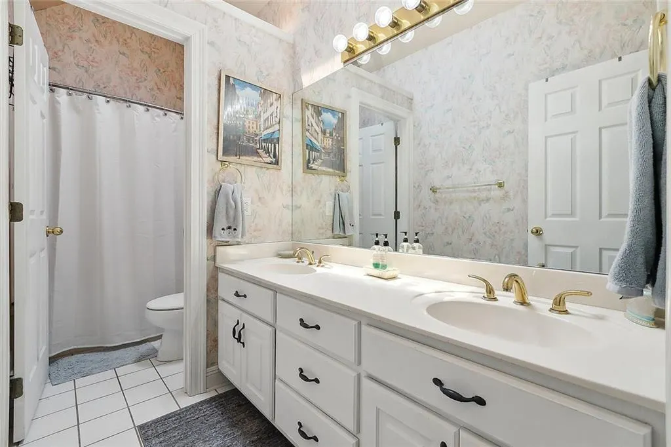
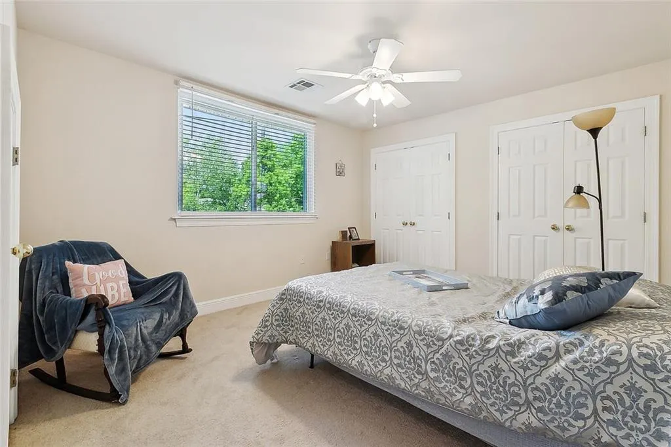
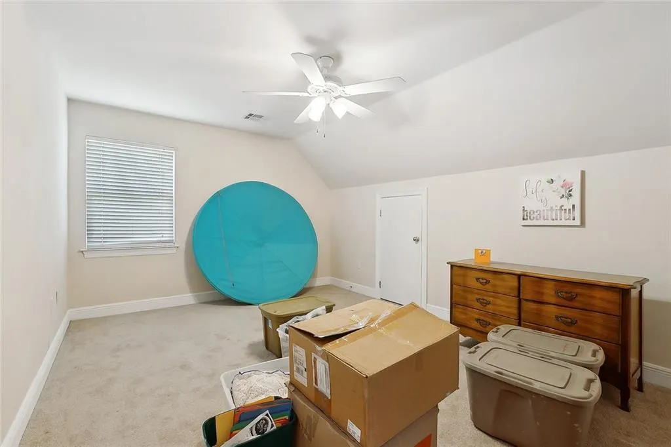
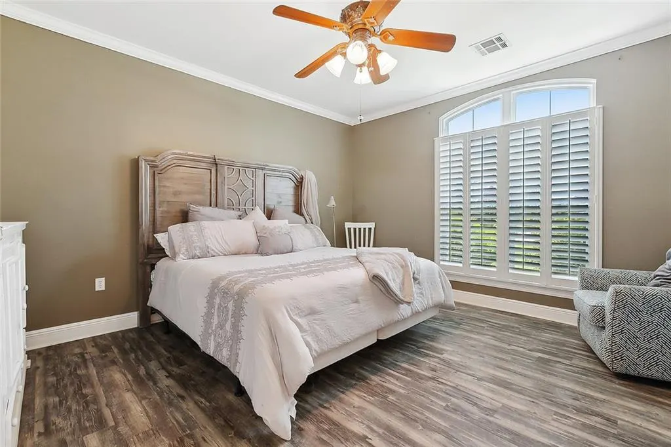
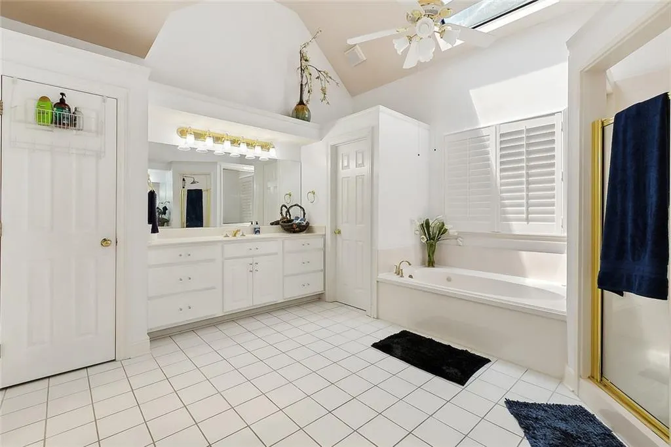
LOCATION, LOCATION, LOCATION! Now includes two newly replaced AC units and furnaces, hot water heaters, and garage door. Introducing a stunning 5 (possible 6)bedroom/ 3 bath home nestled in the highly sought-after Meadowbrook Subdivision. Right off the entrance you'll be greeted by soaring ceilings in the living room, gleaming with natural light from a wall of windows complete with a wood burning fireplace. The roomy kitchen is a chef's delight, boasting stainless steel appliances and a large breakfast area. Discover the primary suite conveniently located on the main floor. Its spacious en-suite bathroom features a stand-alone shower and a garden tub. The roof is just two years young and the property sits in a preferred flood zone X, which means flood insurance is not required. Additionally, the seller carries an assumable low premium flood policy. Mandeville schools (Mandeville Elementary/Lake Harbor Middle/Fontainebleau Jr/Fontainebleau High). Meadowbrook Subdivision is a commuter's dream, offering a range of amenities, including a pool, playground, security guard, and tennis courts. Embrace the convenience and enjoy the heart of Mandeville living at its finest. Welcome home!
| Price History | |
|---|---|
| 8/6/2026 | Listed $505,000 |
General Features
| Sewer | Public Sewer |
|---|---|
| Heating | Central |
| Cooling | Central Air,2 Units |
| Roof | Shingle |
| Appliances | Dishwasher,Microwave,Oven,Range,Refrigerator |
| HOA Fee | 60 |
| Patio/Porch Features | Covered |
| Architectural Style | French Provincial |
| Pool Features | Community |
| Construction Materials | Brick,Stucco,Vinyl Siding |
| Year Built | 1996 |
| Stories Count | 2 |
| Levels | Two |
| Property Subtype | Detached |
| Assoc Fee Paid Per | Monthly |
| County | St Tammany |
| Property Type | Residential |
| Association Amenities | Clubhouse |
| HOA | Yes |
| Subdivision Name | Meadowbrook |
| Garage Y/N | Yes |
| Total Rooms | 11 |
| Full Baths | 3 |
| Status | Active |
| City | Mandeville |
| Home Warranty Y/N | Yes |
| Property Condition | Excellent |
| Standard Status | Active |
| Property Sub Type Additional | Detached,Single Family Residence |
| PostalCity | Mandeville |
| Legal Description | LOT 415 MEADOWBROOK SUB PH 7 CB 1466 386 INST NO 952229 INST NO 979629 INST NO 1013991 UNDIV 1/7 INT TO ANTHONY DAVIS JR,RICHMOND DAVIS,WENDELL DAVIS,DARIN DAVIS,ELEANOR D LAFRANCE,SHANNON DAVIS INST |
Interior Features
| Interior Amenities | Ceiling Fan(s),Carbon Monoxide Detector |
|---|---|
| Fireplace Features | Wood Burning |
| Air Conditioning Y/N | Yes |
| Heating Y/N | Yes |
| Fireplace Y/N | Yes |
| Total Bedrooms | 5 |
| LivingAreaSource | Assessor |
Exterior Features
| Parking Features | Garage,Off Street,Three or more Spaces |
|---|---|
| Lot Features | City Lot,Oversized Lot |
| Water Source | Public |
| Lot Size Area | 0.33 |
| Foundation Details | Slab |
| Building Area Total | 3632 |
| Lot Dimensions | 90 x 140 |
| Lot Size Acres | 0.33 |
Room Details
| Room | Dimensions | Level | Flooring | Details |
|---|---|---|---|---|
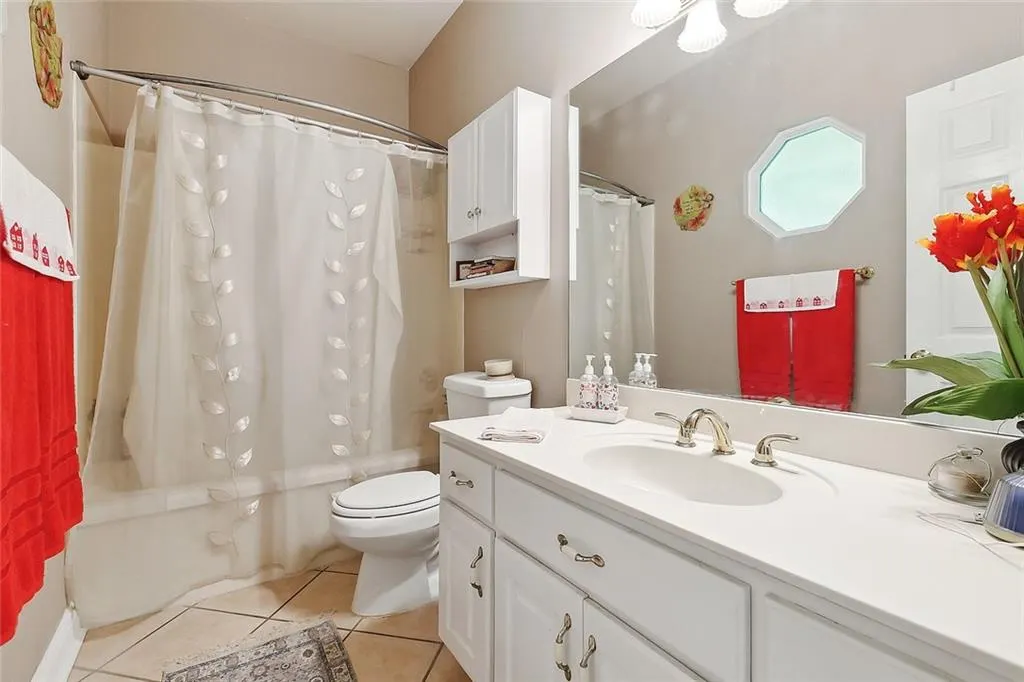
| Bathroom | First | |||
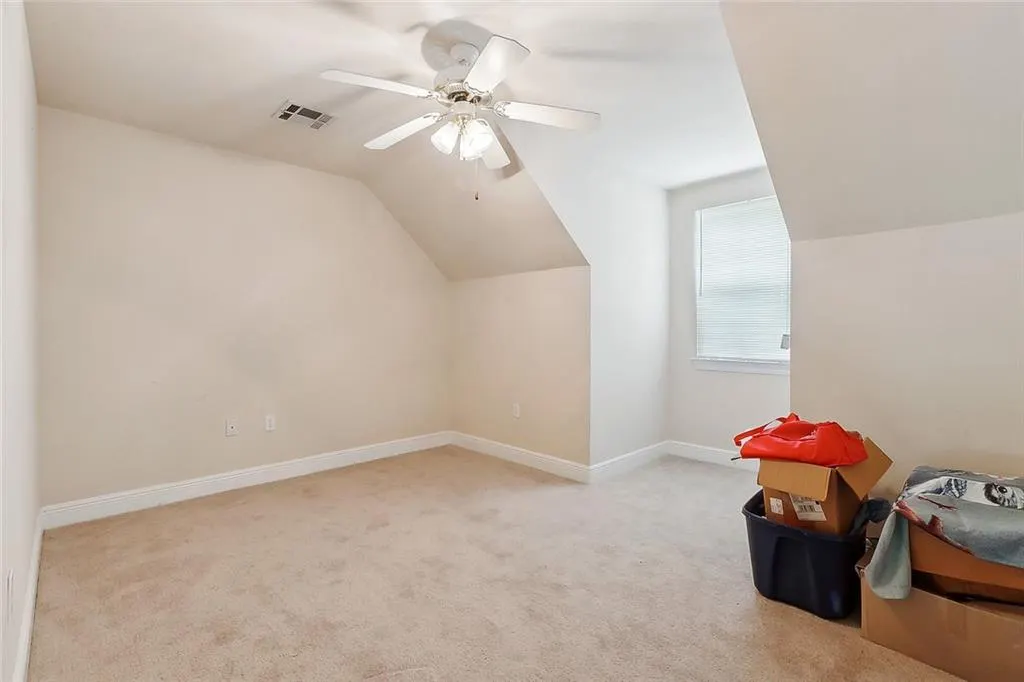
| Bedroom | Second | |||
| Bedroom | Second | |||
| Bedroom | Second | |||
| Bedroom | Second | |||
| Breakfast Room/Nook | First | |||
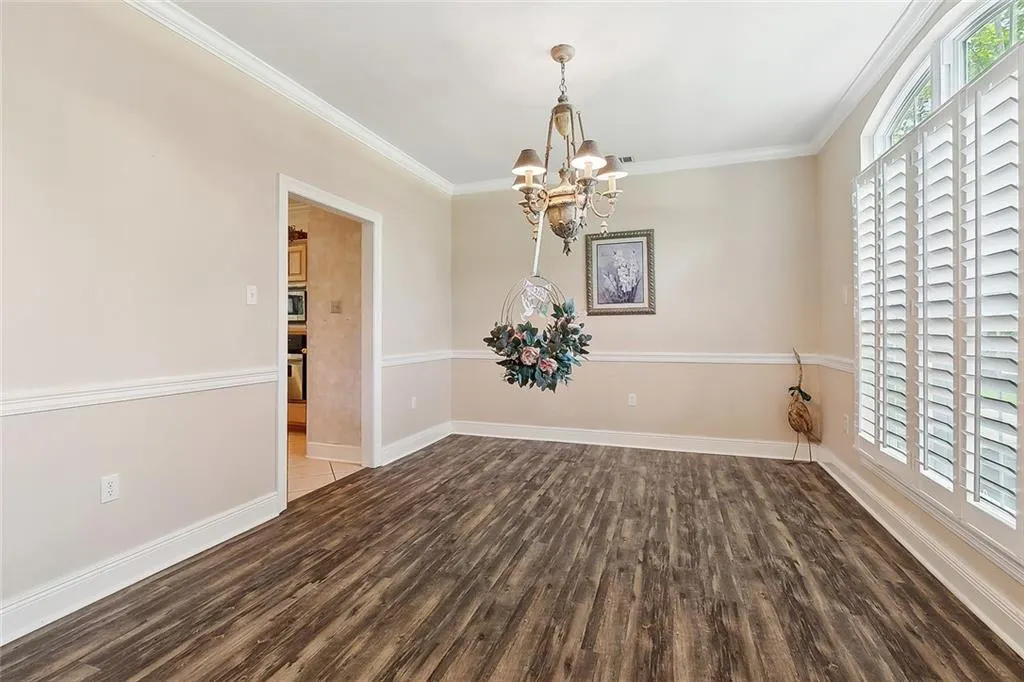
| Dining Room | First | |||
| Laundry | First | |||
| Living Room | First | |||
| Primary Bathroom | First | |||
| Primary Bedroom | First |
Amenities
- Foreclosure
- Views
- Short Sale
- New Construction
- Adult 55+
- Lease To Own
- No HOA Fees
- Furnished
- Primary On Main
- Air Conditioning
- Seller Finance
- Green
- Fixer Upper
- Horse
- Golf
- Fireplace
- Deck
- Garage
- Basement
- Pool
Property vs Single Family Average in 70471
Price
Year Built
Visits
 Copyright © 2026 New Orleans Metropolitan Association of REALTORS®, Inc. All Rights Reserved. The sharing of MLS database, or any portion thereof, with any unauthorized third party is strictly prohibited. Information contained on this site is believed to be reliable; yet, users of this web site are responsible for checking the accuracy, completeness, currency, or suitability of all information. Neither the New Orleans Metropolitan Association of REALTORS®, Inc. nor the Gulf South Real
