
Address
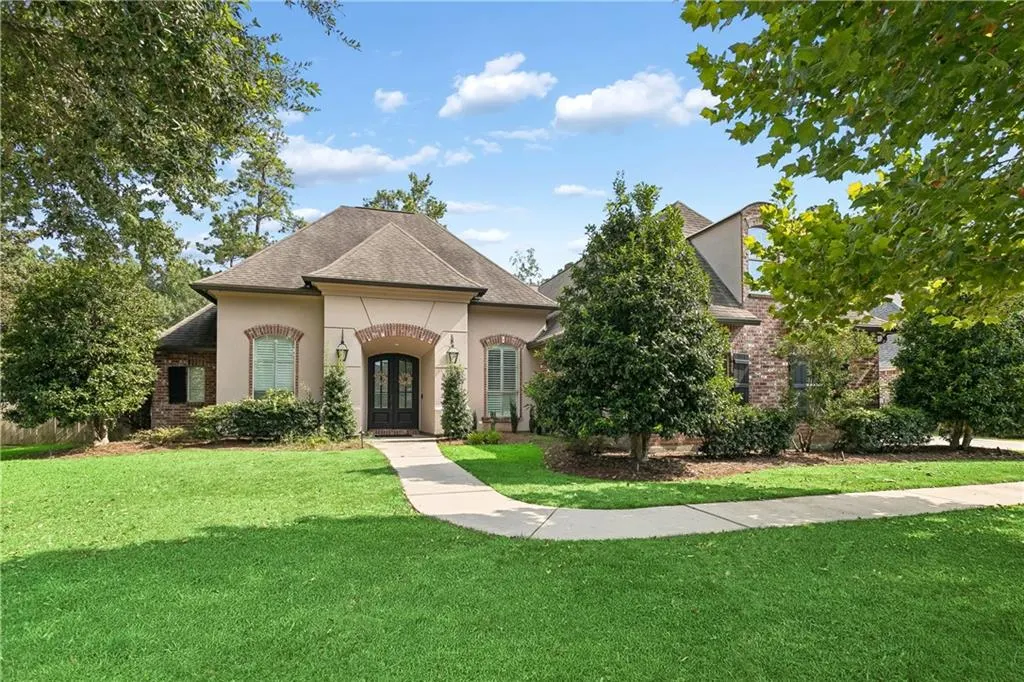
564 Evergreen Drive, Mandeville, LA
Price
$ 725,000
Property Attributes
- MLS#2571074
- TypeSingle Family
- Listing Status Active
- ParishST TAMMANY
- CityMandeville
- NeighborhoodThe Reserve
- Zip70448
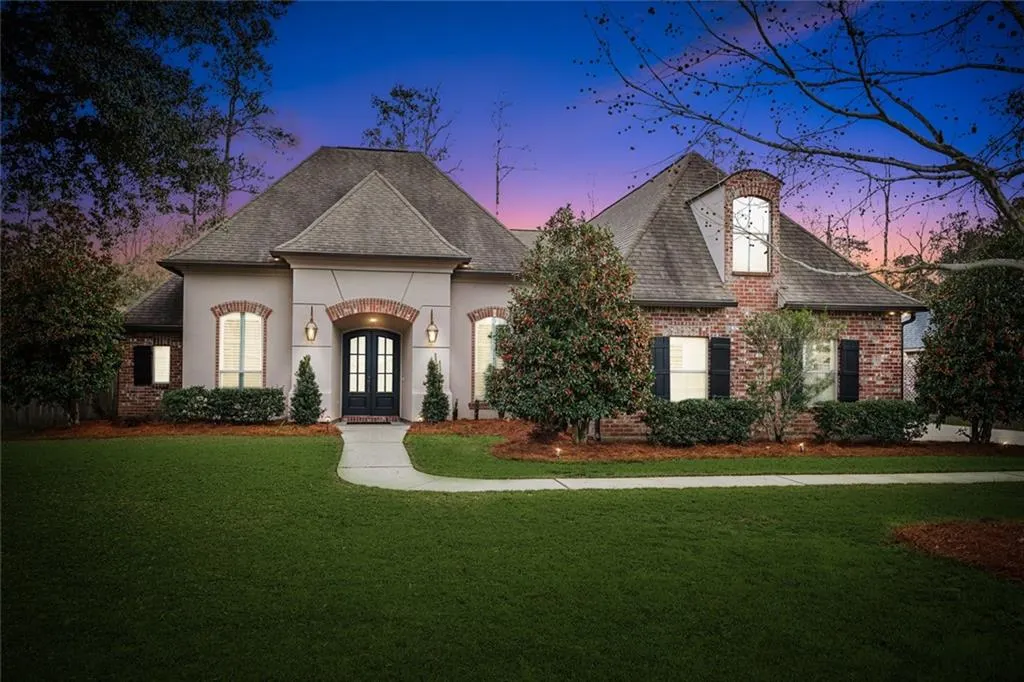
- StyleFrench Provincial
- Year Built2006
- Price$ 725,000
- Bedrooms4
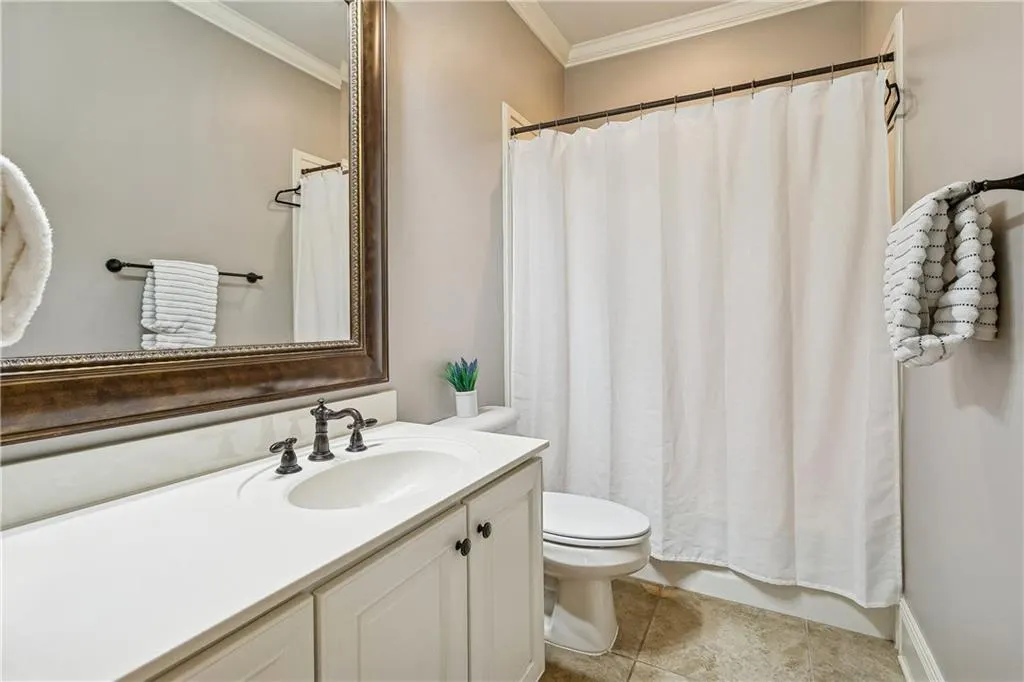
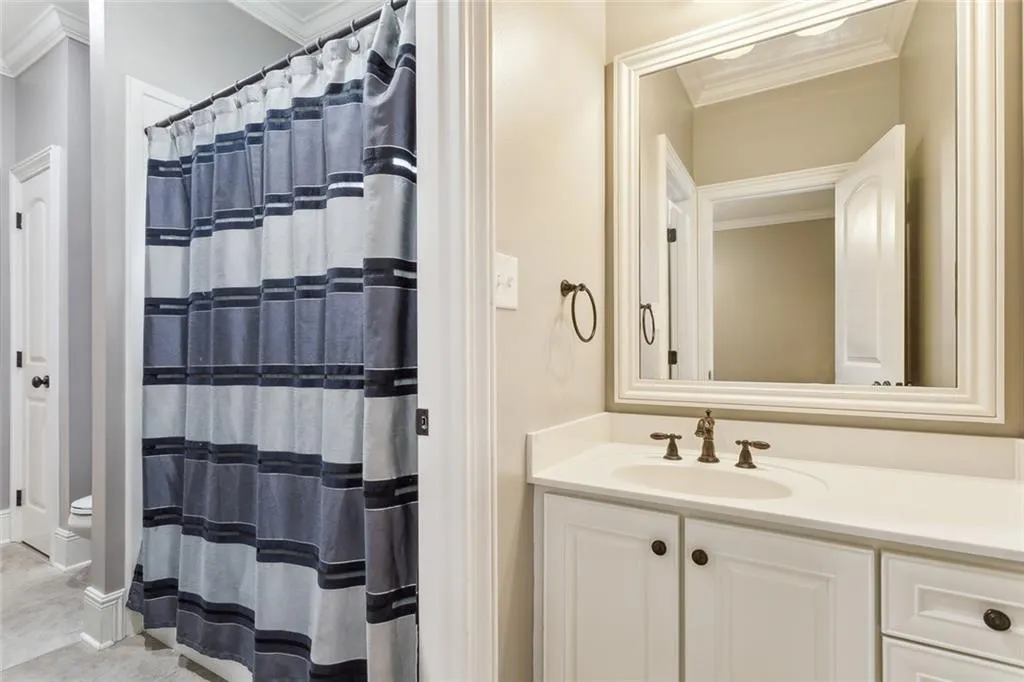
- Full Bathrooms4
- Half Bathrooms0
- Sqr Footage3513
- Lot Size0.3791 Acres
Data Source:
Gulf South Real Estate Information Network
Property Description
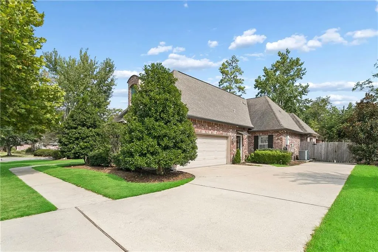
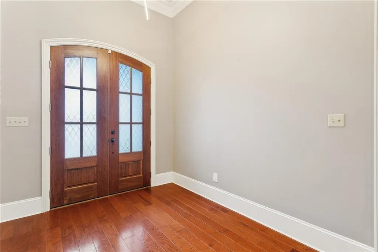
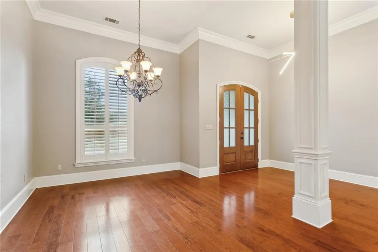
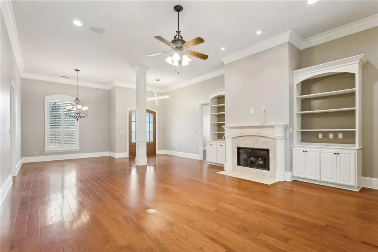
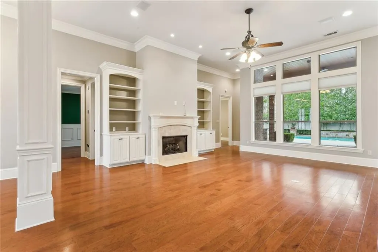
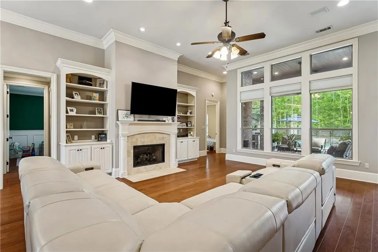
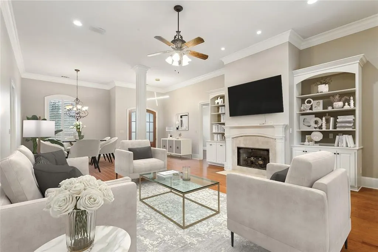
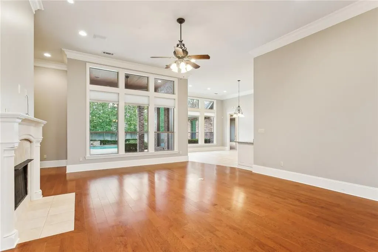
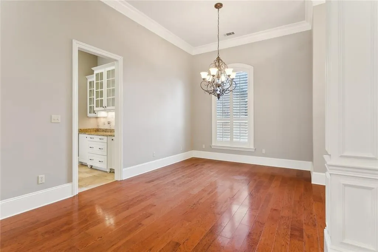
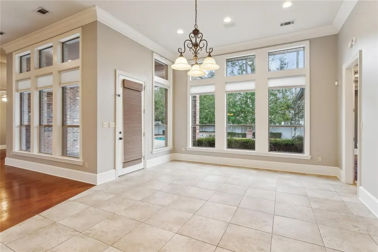
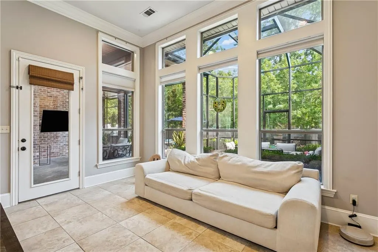
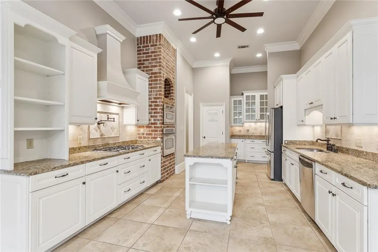
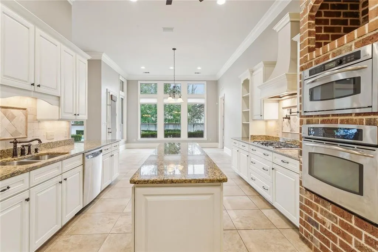
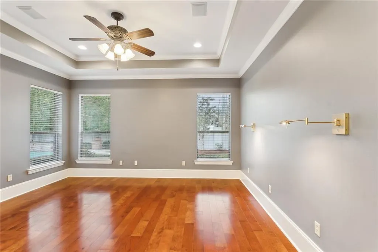
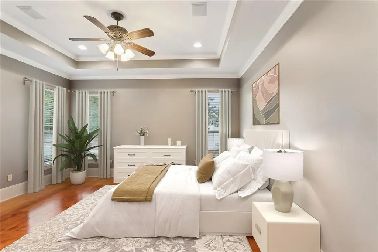
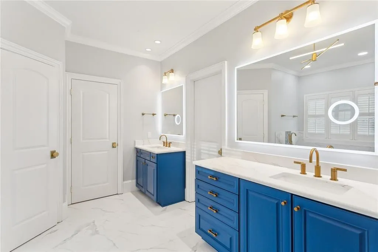
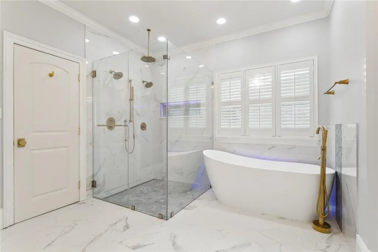
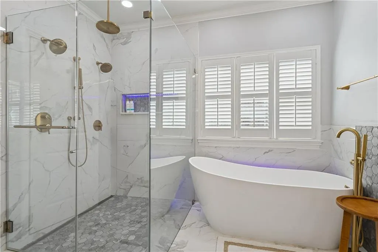
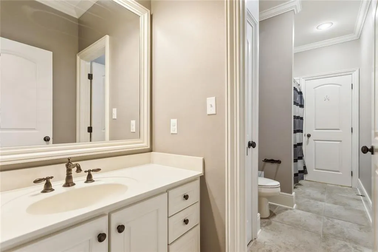
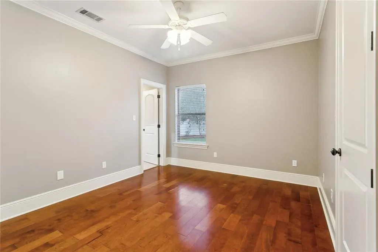
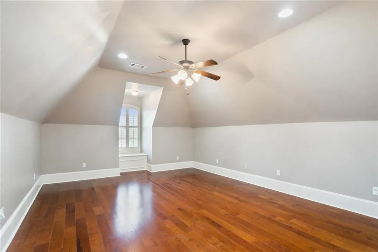
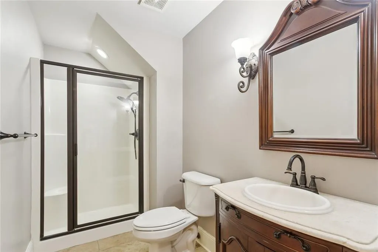
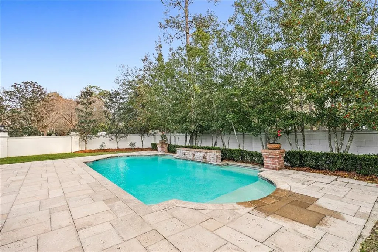
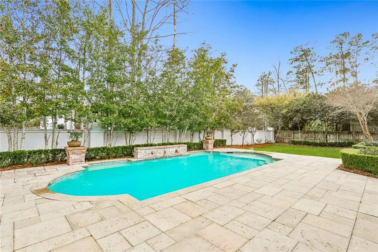
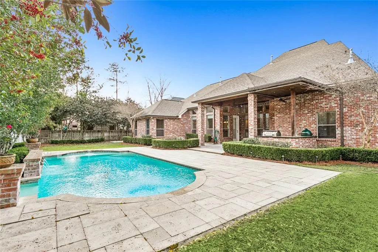
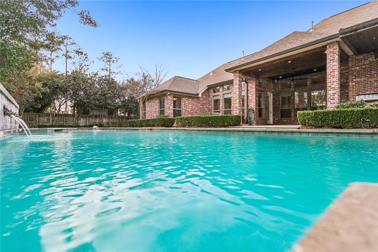
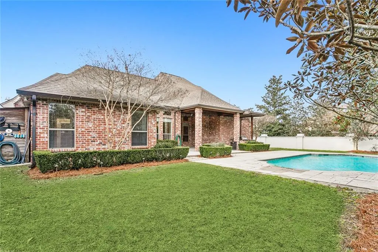
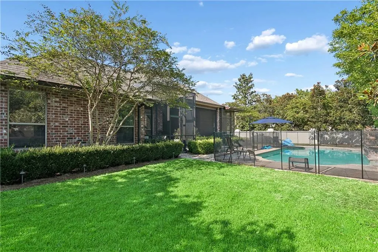
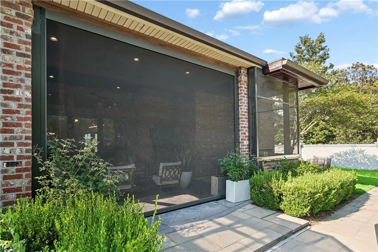
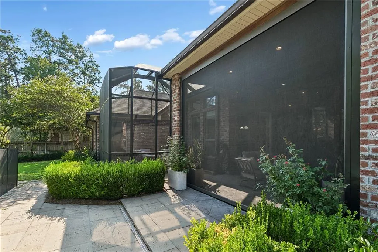
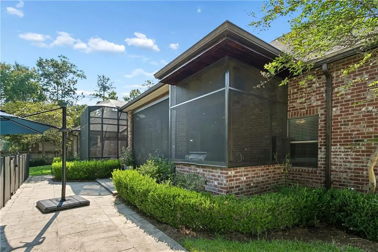
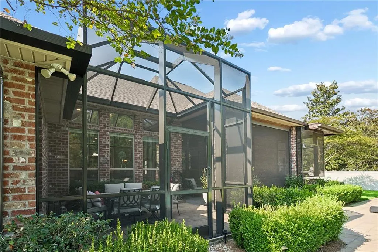
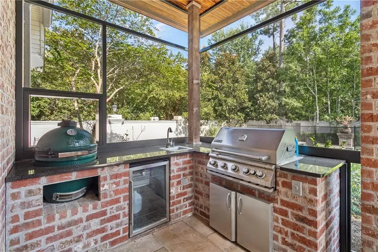
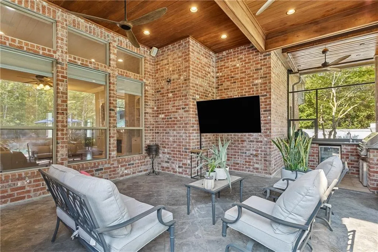
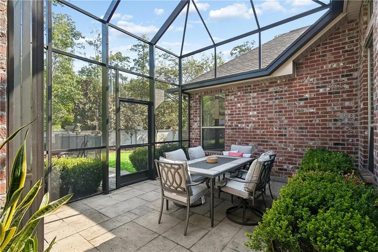
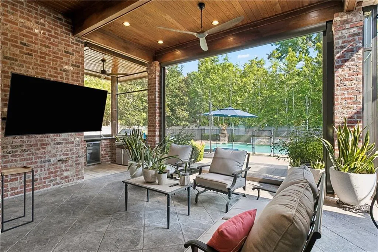
PARADISE COMES TO MANDEVILLE. This beautifully designed home offers the perfect blend of comfort, functionality, and entertaining space. Featuring 4 bedrooms, a dedicated home office, and a spacious bonus room, there's plenty of room for work, play, and everything in between. Step outside to your private backyard oasis with a sparkling poolâexcellent for relaxing, entertaining, or enjoying sunny Louisiana days. Inside, the open-concept floor plan creates an inviting atmosphere for gatherings, while the upstairs bonus room offers endless possibilities as a media room, playroom, gym, or hobby space. A resort-style backyard centered around a sparkling pool, fully wrapped in a remote-controlled screened patio enclosure that glides closed at the touch of a button. Whether youâre enjoying quiet mornings or hosting evening gatherings, this space delivers year-round comfortâshielding you from the elements while preserving the open-air ambiance. Itâs the perfect blend of privacy, convenience, and modern outdoor living. Located just a short bike ride from The Trace, you'll enjoy easy access to one of Mandeville's most popular recreational trails. Don't miss this incredible opportunity to own a home that truly offers the best of lifestyle and location!
| Price History | |
|---|---|
| 8/6/2026 | Listed $737,000 |
| 9/18/2026 | 2$725,000 |
General Features
| Sewer | Public Sewer |
|---|---|
| Heating | Gas,Multiple Heating Units |
| Cooling | Central Air,2 Units |
| Roof | Shingle |
| Appliances | Cooktop,Dishwasher,Microwave,Wine Cooler |
| HOA Fee | 303 |
| Patio/Porch Features | Concrete,Covered |
| Architectural Style | French Provincial |
| Pool Features | In Ground |
| Security Features | Closed Circuit Camera(s),Fire Sprinkler System |
| Construction Materials | Brick,Stucco |
| Year Built | 2006 |
| Stories Count | 2 |
| Levels | Two |
| Property Subtype | Detached |
| Assoc Fee Paid Per | Quarterly |
| County | St Tammany |
| Property Type | Residential |
| HOA | Yes |
| Subdivision Name | The Reserve |
| Garage Y/N | Yes |
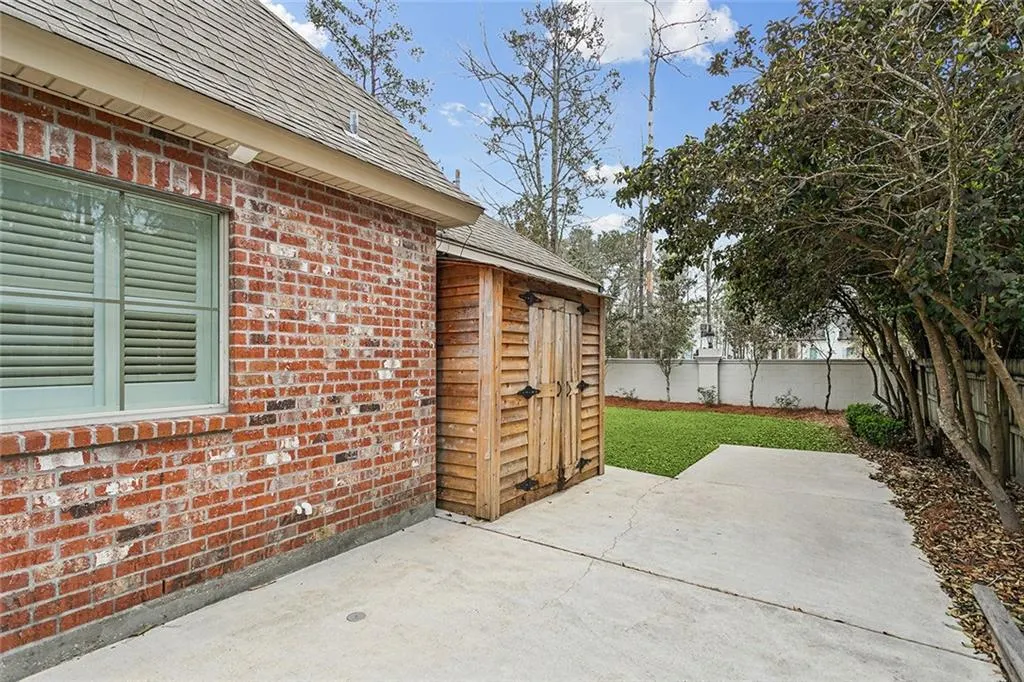
| Other Structures | Shed(s) |
| Total Rooms | 11 |
| Full Baths | 4 |
| Status | Active |
| Directions | Lonesome Rd into The Reserve,first house on left. |
| City | Mandeville |
| Property Condition | Excellent |
| Virtual Tour | https://www.zillow.com/view-imx/661a611c-7e12-4afb-bfb6-c7b63c5f2e75?setAttribution=mls&wl=true&initialViewType=pano&utm |
| Standard Status | Active |
| Tax Lot | 1 |
| Property Sub Type Additional | Detached,Single Family Residence |
| PostalCity | Mandeville |
| Legal Description | LOT 1 THE RESERVE PH 1 CB 1466 386 INST NO 1085081 INST NO 1352491 INST NO 1470467 INST NO 1522849 INST NO 2066603 INST NO 2164766 INST NO 2242251 |
Interior Features
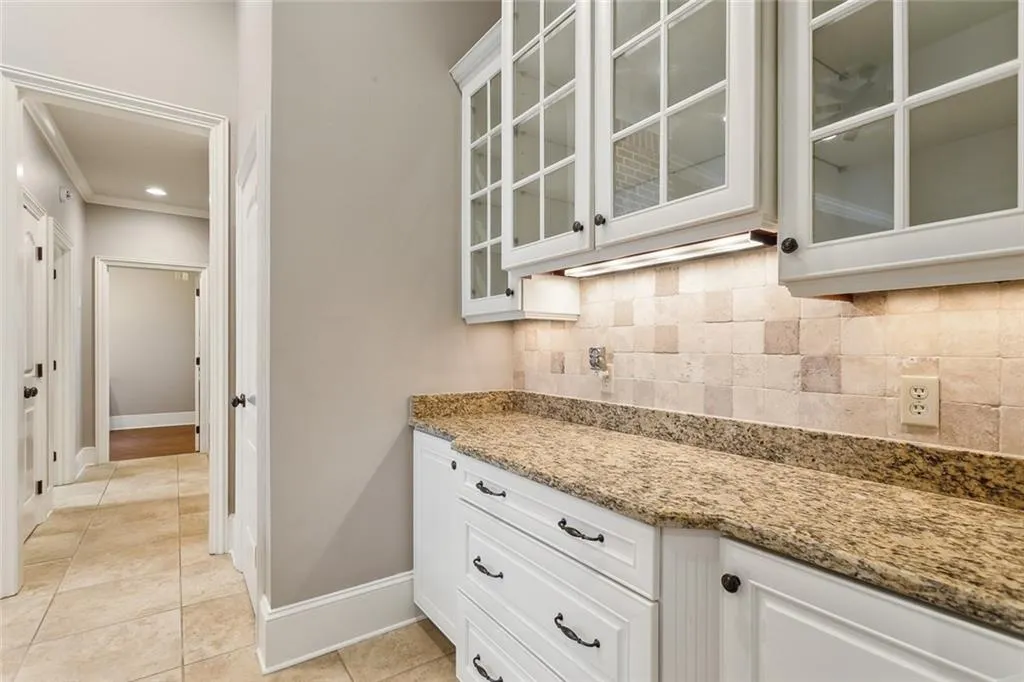
| Interior Amenities | Wet Bar,Granite Counters,Pantry,Stainless Steel Appliances,Vaulted Ceiling(s) |
|---|---|
| Fireplace Features | Gas Starter,Wood Burning |
| Air Conditioning Y/N | Yes |
| Heating Y/N | Yes |
| Fireplace Y/N | Yes |
| Total Bedrooms | 4 |
| LivingAreaSource | Appraiser |
Exterior Features
| Exterior Amenities | Fence,Outdoor Kitchen |
|---|---|
| Parking Features | Attached,Garage,Two Spaces |
| Lot Features | Outside City Limits,Rectangular Lot |
| Water Source | Public |
| Lot Size Area | 0.3791 |
| Foundation Details | Slab |
| Building Area Total | 4233 |
| Lot Dimensions | 110x151x92x132 |
| Lot Size Acres | 0.3791 |
Room Details
| Room | Dimensions | Level | Flooring | Details |
|---|---|---|---|---|
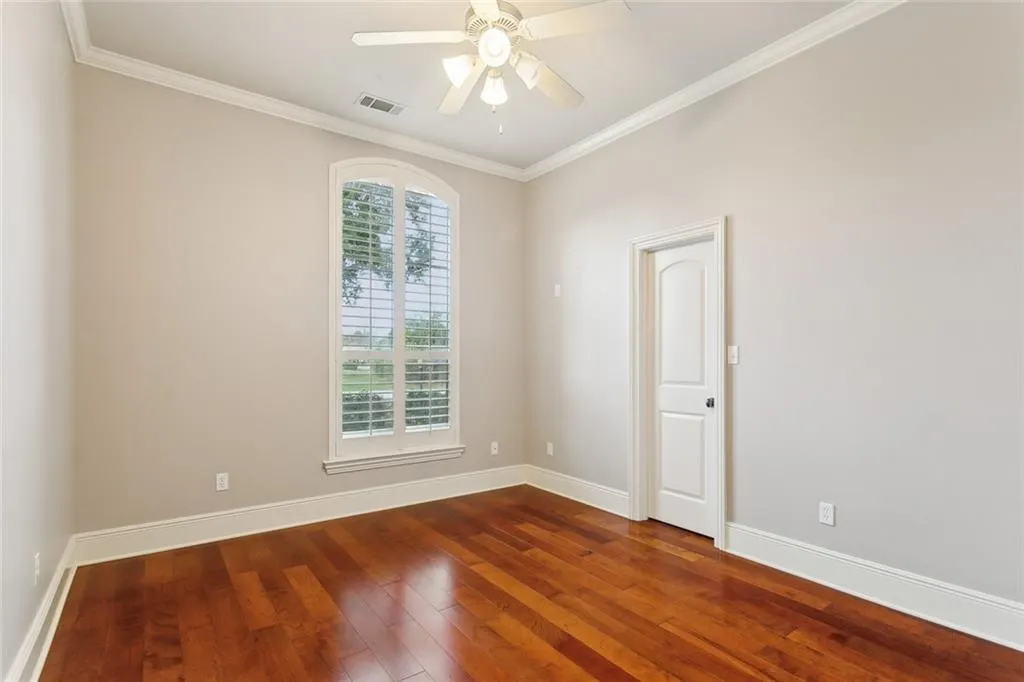
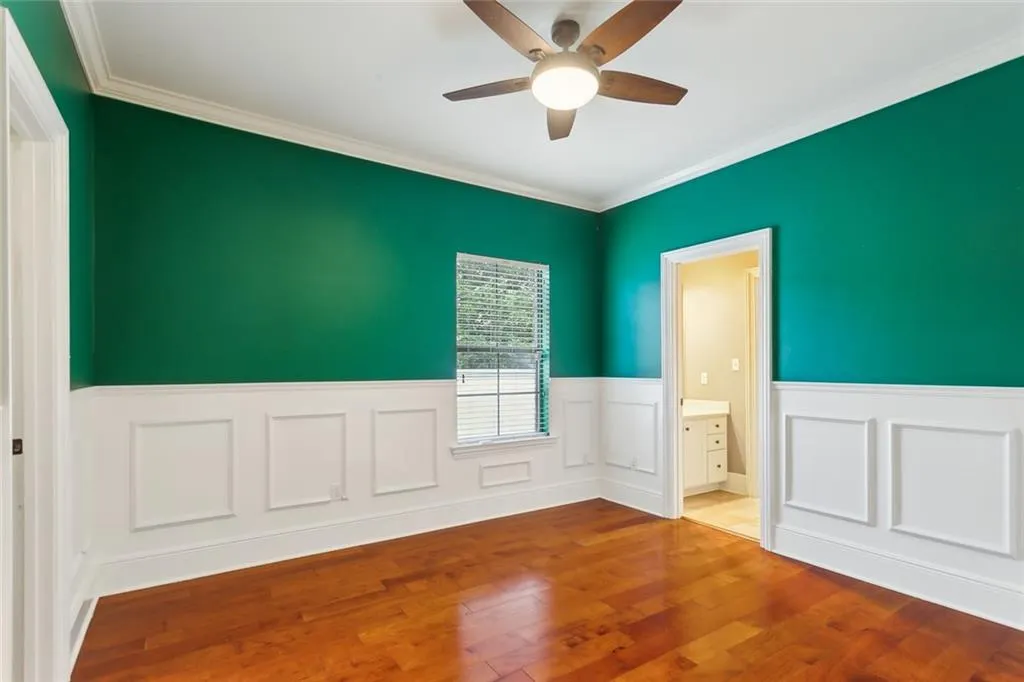
| Bedroom | First | Wood | ||
| Bedroom | First | Wood | ||
| Bedroom | First | Wood | ||
| Breakfast Room/Nook | First | Tile | ||
| Dining Room | First | Wood | ||
| Game Room | Second | Wood | ||
| Kitchen | First | Tile | ||
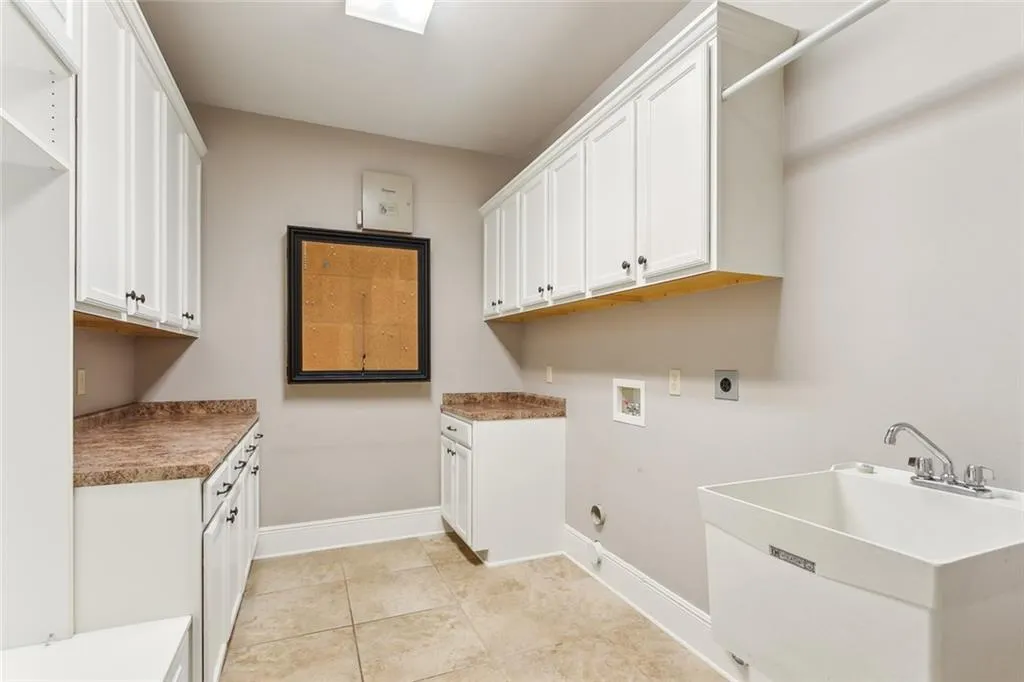
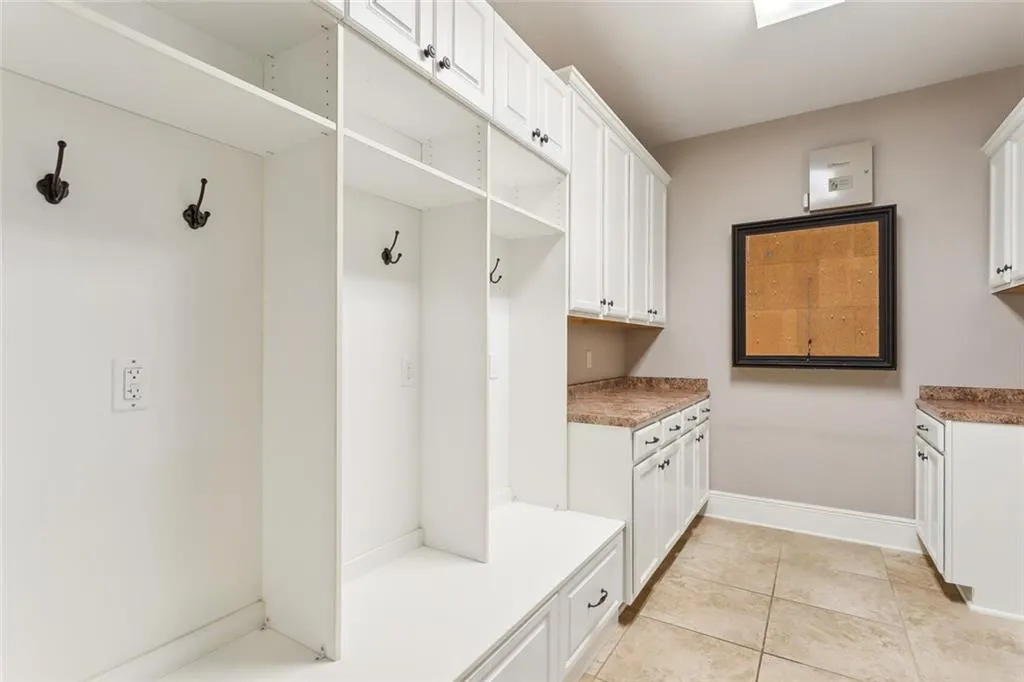
| Laundry | First | Tile | ||
| Living Room | First | Wood | ||
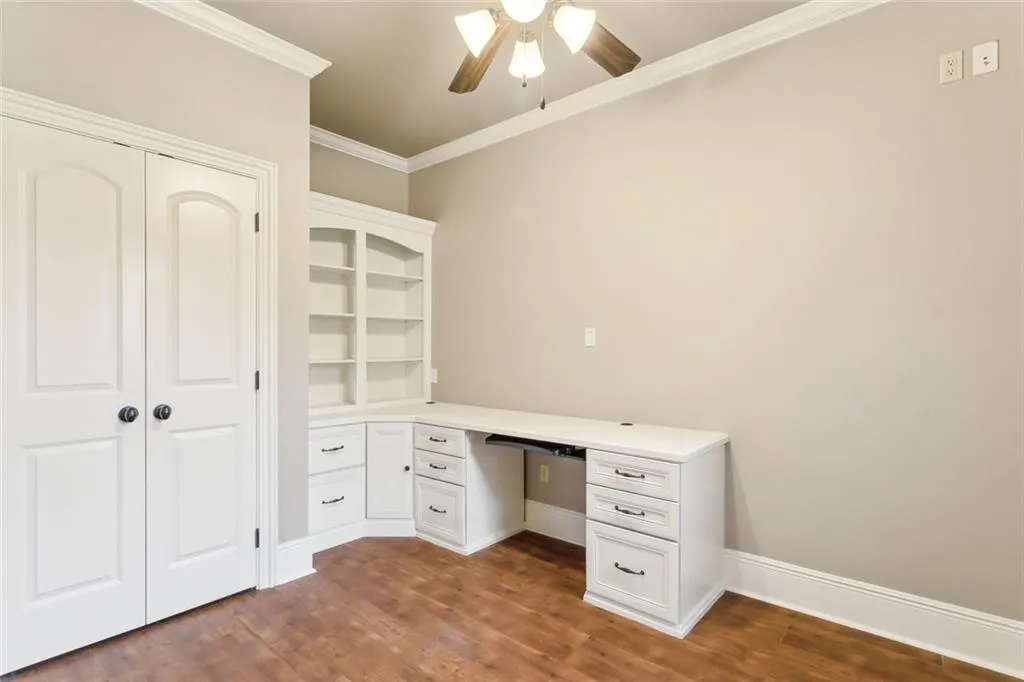
| Office | First | Plank,Simulated Wood | ||
| Primary Bedroom | First | Wood |
Amenities
- Foreclosure
- Views
- Short Sale
- New Construction
- Adult 55+
- Lease To Own
- No HOA Fees
- Furnished
- Primary On Main
- Air Conditioning
- Seller Finance
- Green
- Fixer Upper
- Horse
- Golf
- Fireplace
- Deck
- Garage
- Basement
- Pool
Property vs Single Family Average in 70448
Price
Year Built
Visits
 Copyright © 2026 New Orleans Metropolitan Association of REALTORS®, Inc. All Rights Reserved. The sharing of MLS database, or any portion thereof, with any unauthorized third party is strictly prohibited. Information contained on this site is believed to be reliable; yet, users of this web site are responsible for checking the accuracy, completeness, currency, or suitability of all information. Neither the New Orleans Metropolitan Association of REALTORS®, Inc. nor the Gulf South Real
