
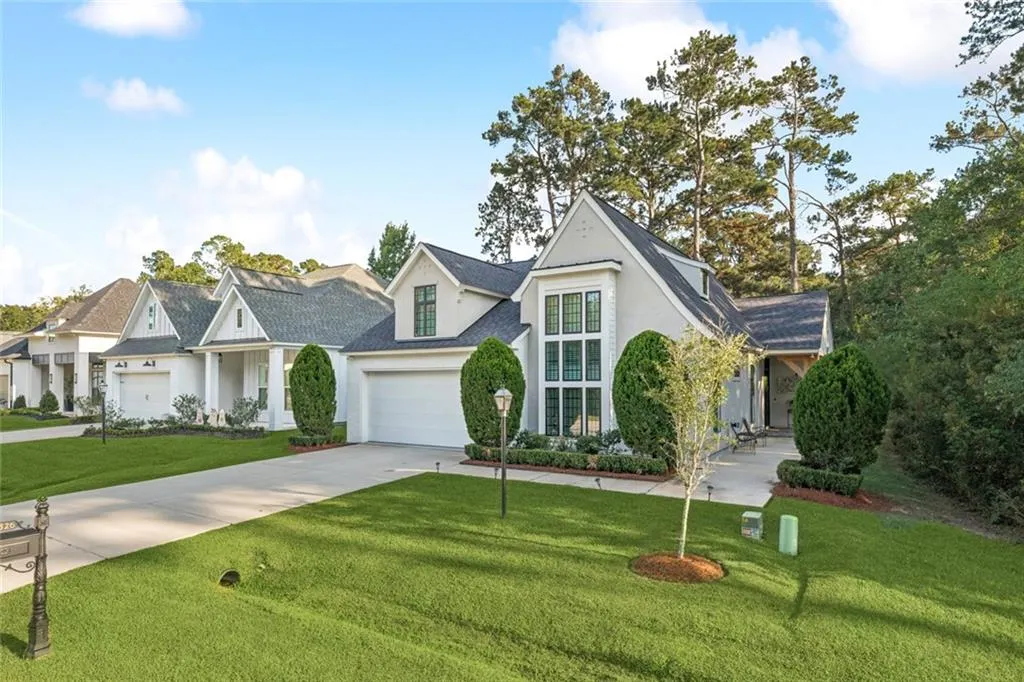
Address
67526 Antioch Drive, Mandeville, LA
Price
$ 549,000
Property Attributes
- MLS#2570448
- TypeSingle Family
- Listing Status Active
- ParishST TAMMANY
- CityMandeville
- NeighborhoodBrentwood
- Zip70471
- StyleTraditional
- Year Built2021
- Price$ 549,000
- Bedrooms4
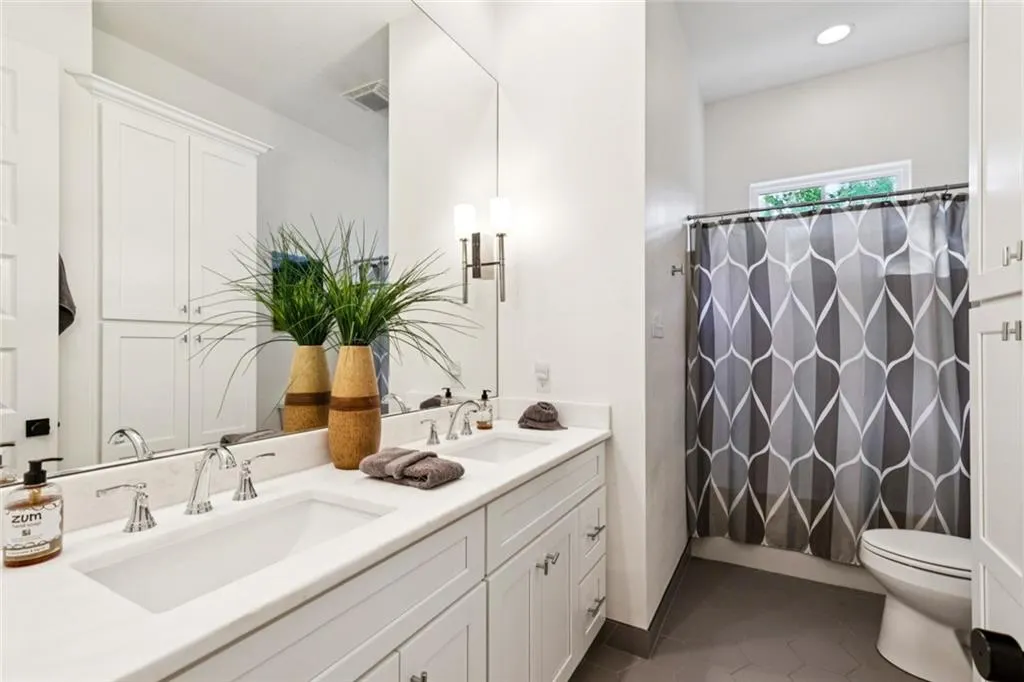
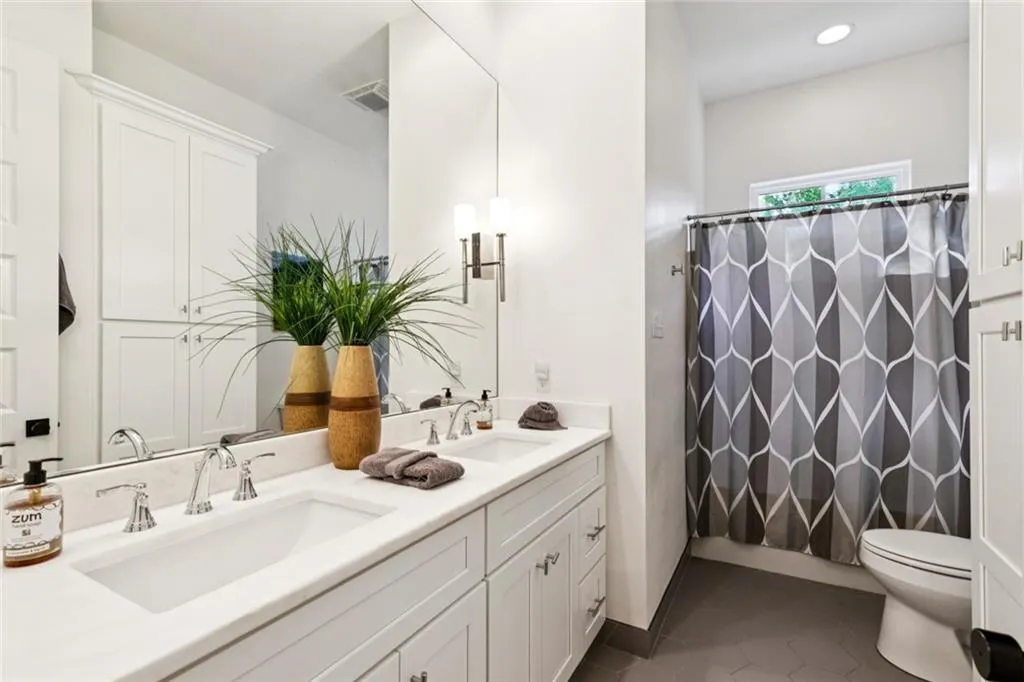
- Full Bathrooms2
- Half Bathrooms0
- Sqr Footage2242
- Lot Size0.07 Acres
Data Source:
Gulf South Real Estate Information Network
Property Description
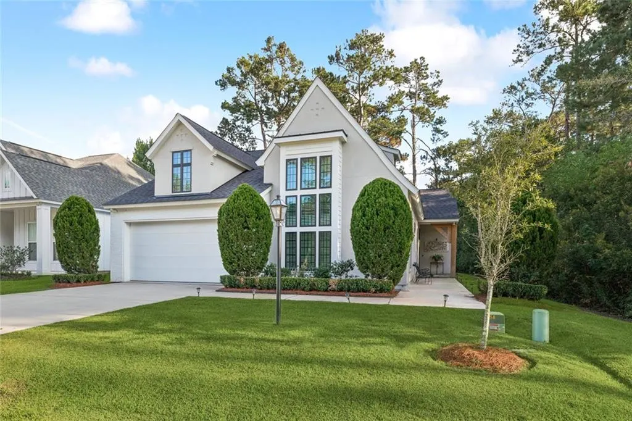
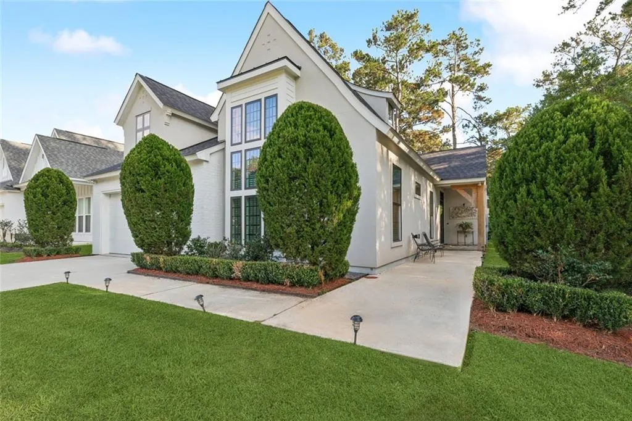
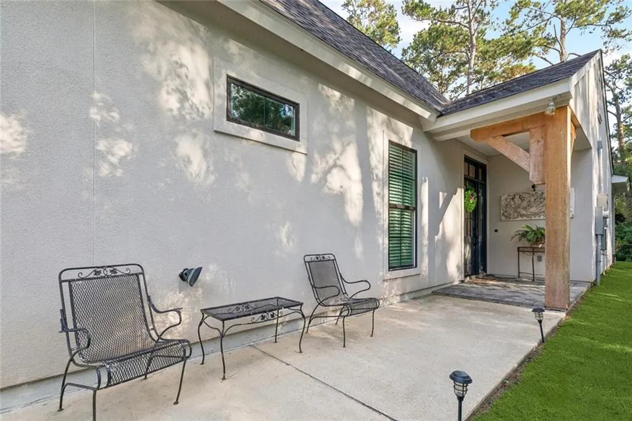
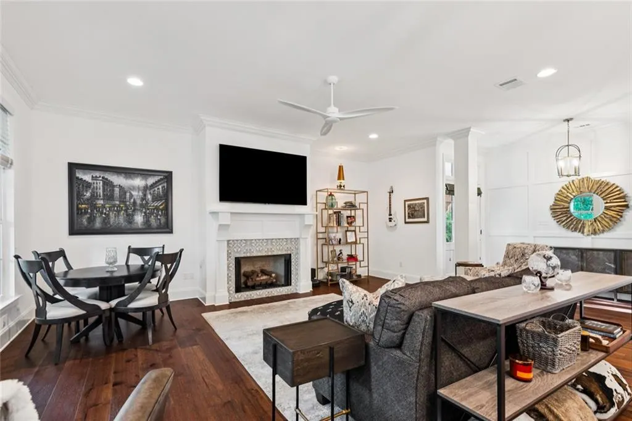
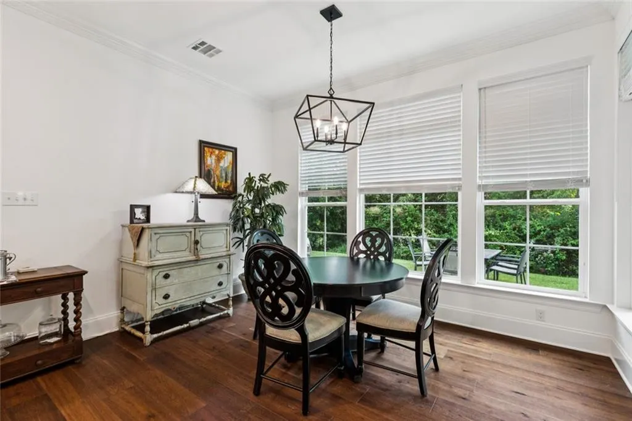
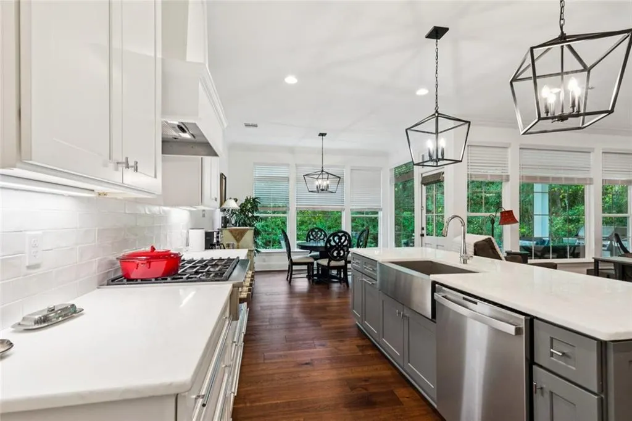
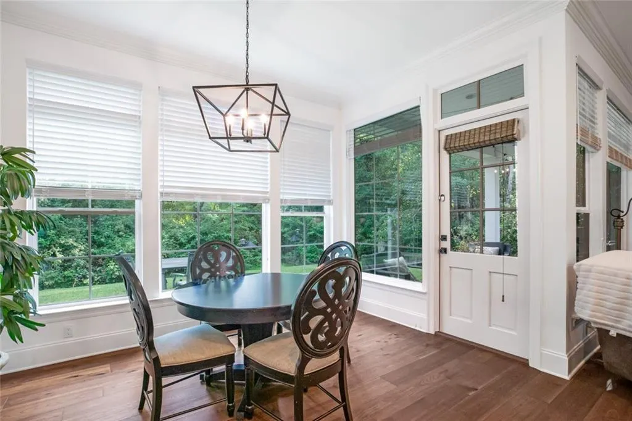
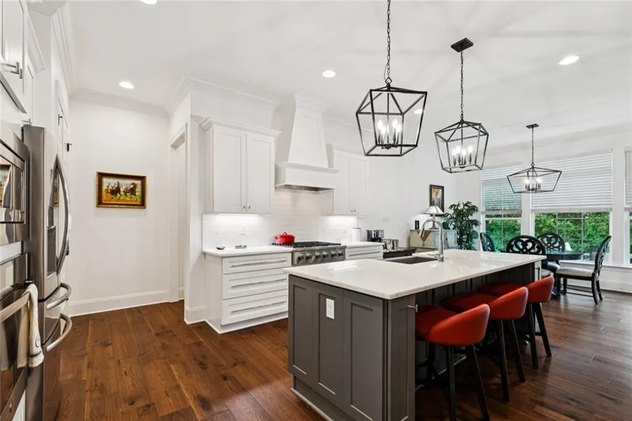
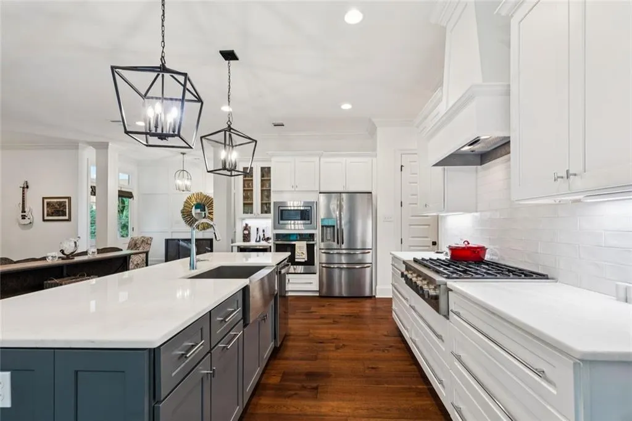
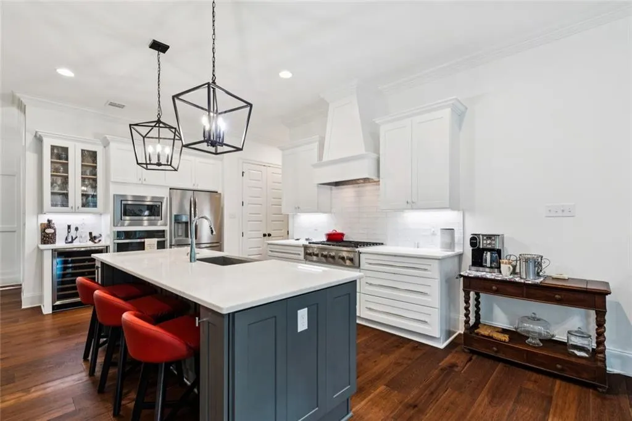
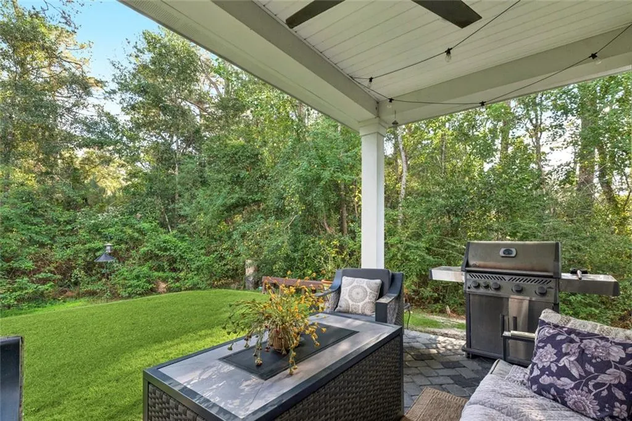
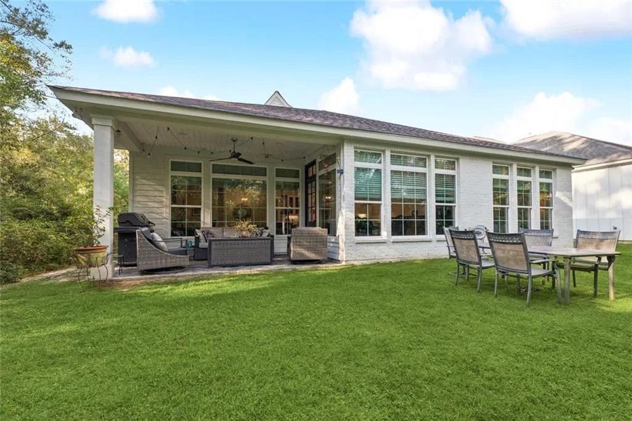
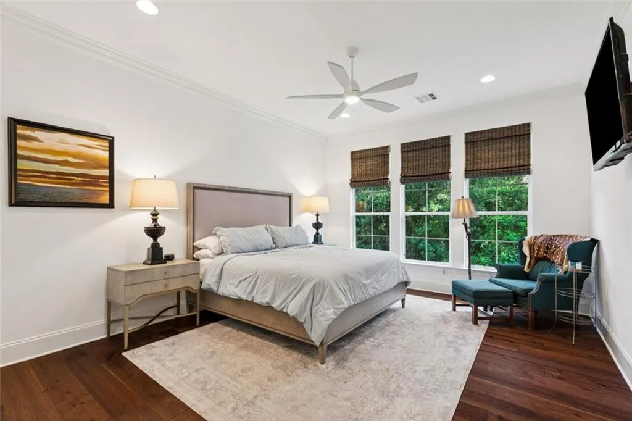
This beautiful garden home is in excellent condition and features an open floor plan combining the living room, kitchen, and dining area. Enjoy the cozy ambiance of the fireplace while entertaining or relaxing. The kitchen includes a gas range, oven, microwave, dishwasher, and wine cooler, all complemented by elegant quartz countertops. The home offers four generously sized bedroomsârare for a garden home. A covered concrete patio provides a perfect outdoor entertaining space, and the property backs up to a lovely greenspace for added privacy and tranquility. The generator is an extra plus here. The garden homes offer lawn care to make living in Brentwood a dream. Sunlight floods in with the wall of windows. The home is adjacent to a green space that gives it more of a privacy feel. This home stays immaculate all the time. Easy to show
| Elementary School | Middle School | High School |
|---|---|---|
| Stpsb Elementary School | Stpsb Middle School | Stpsb High School |
| Price History | |
|---|---|
| 8/4/2026 | Listed $549,000 |
General Features
| Sewer | Public Sewer |
|---|---|
| Heating | Central |
| Cooling | Central Air,1 Unit |
| Roof | Asphalt,Shingle |
| Appliances | Cooktop,Dishwasher,Disposal,Microwave,Oven,Wine Cooler |
| HOA Fee | 133 |
| Patio/Porch Features | Concrete,Covered |
| Architectural Style | Traditional |
| Pool Features | None |
| Security Features | Closed Circuit Camera(s),Smoke Detector(s) |
| Construction Materials | Brick,Stucco |
| Year Built | 2021 |
| Electric | Generator |
| Stories Count | 1 |
| Levels | One |
| Property Subtype | Single Family Residence |
| Assoc Fee Paid Per | Monthly |
| County | St Tammany |
| Property Type | Residential |
| HOA | Yes |
| Subdivision Name | Brentwood |
| Garage Y/N | Yes |
| Total Rooms | 9 |
| Full Baths | 2 |
| Status | Active |
| Directions | Sharp Rd. to Brentwood,right on Antioch,home on the right. |
| High School | STPSB |
| City | Mandeville |
| Elementary School | STPSB |
| Middle/Junior High School | STPSB |
| Property Condition | Excellent |
| Virtual Tour | https://www.corelistingmachine.com/tour/titan/?id=9208282&version=unbranded& |
| Standard Status | Active |
| Tax Lot | 53 |
| Property Sub Type Additional | Single Family Residence |
| PostalCity | Mandeville |
| Legal Description | LOT 53 BRENTWOOD ESTATES SEC 39 7 11 CB 1063 42 INST NO 2053732 INST NO 2199804 |
Interior Features
| Interior Amenities | Pantry,Stone Counters,Stainless Steel Appliances |
|---|---|
| Fireplace Features | Gas |
| Air Conditioning Y/N | Yes |
| Heating Y/N | Yes |
| Fireplace Y/N | Yes |
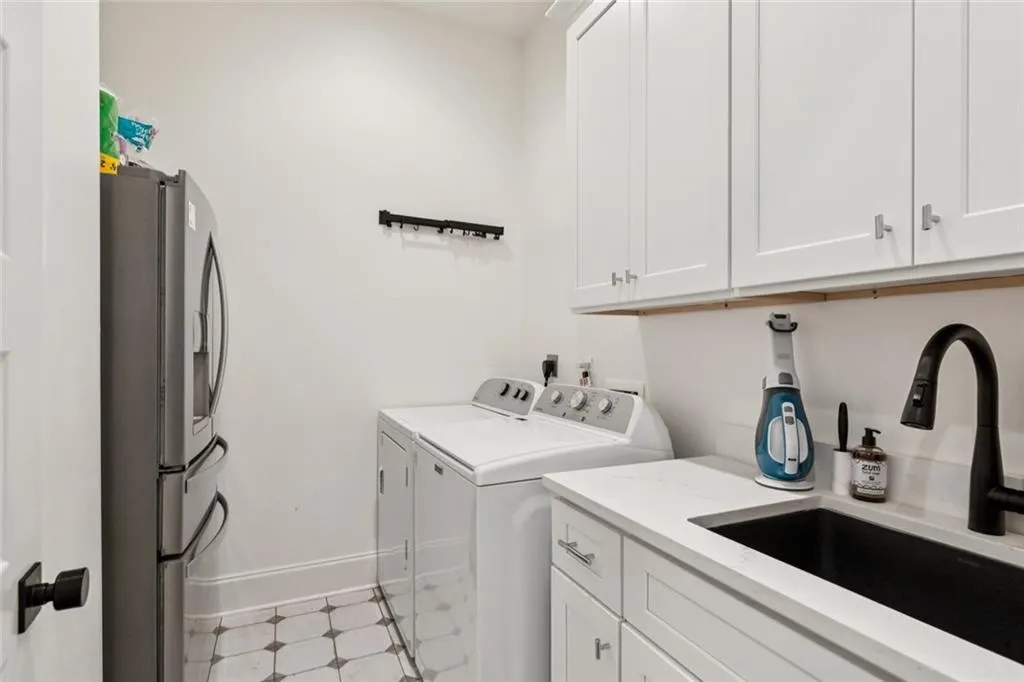
| Laundry Features | Washer Hookup,Dryer Hookup |
| Total Bedrooms | 4 |
| LivingAreaSource | Measured |
Exterior Features
| Parking Features | Attached,Garage,Two Spaces,Garage Door Opener |
|---|---|
| Lot Features | Outside City Limits,Rectangular Lot |
| Water Source | Public |
| Lot Size Area | 0.07 |
| Foundation Details | Slab |
| Building Area Total | 2933 |
| Lot Dimensions | 45 X 70 |
| Lot Size Acres | 0.07 |
Room Details
| Room | Dimensions | Level | Flooring | Details |
|---|---|---|---|---|
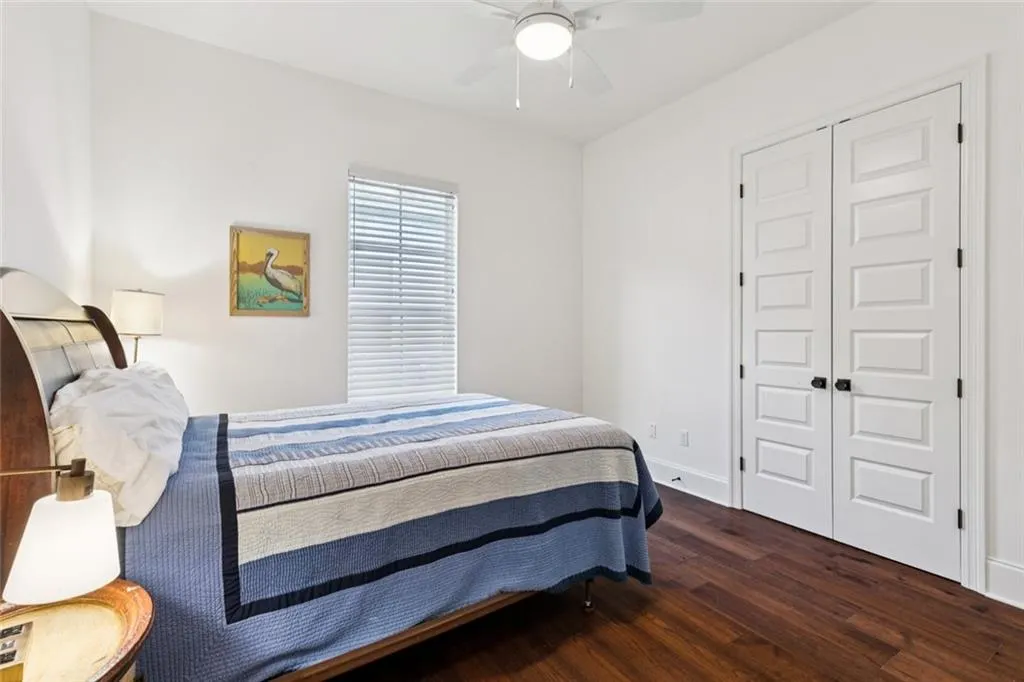
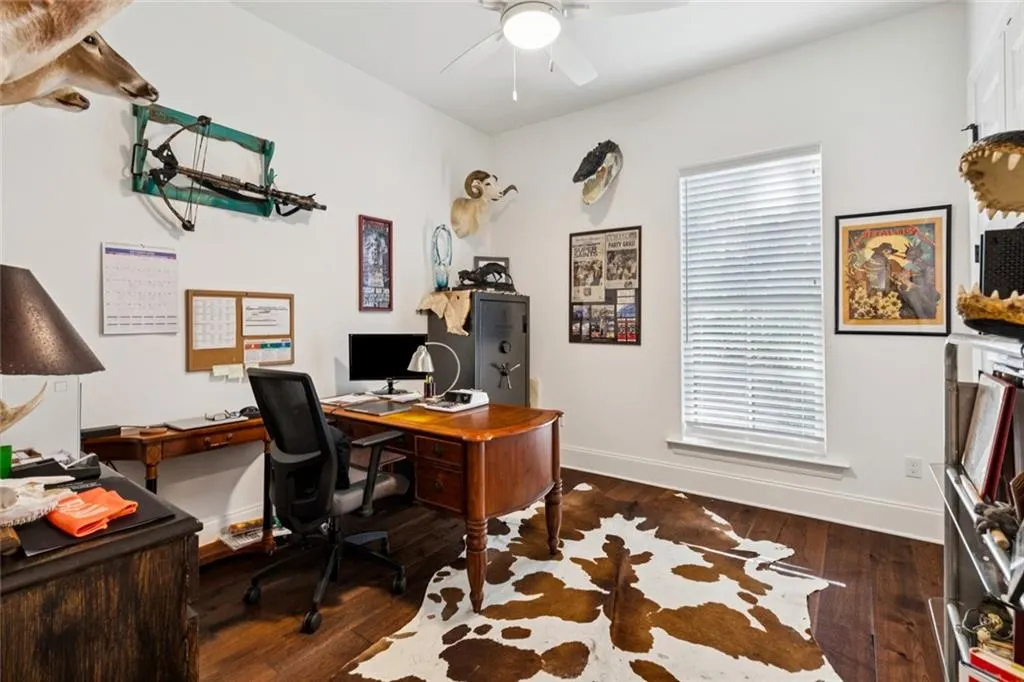
| Bedroom | Lower | Engineered Hardwood | ||
| Bedroom | Lower | Engineered Hardwood | ||
| Bedroom | Lower | Engineered Hardwood | ||
| Dining Room | Lower | Engineered Hardwood | ||
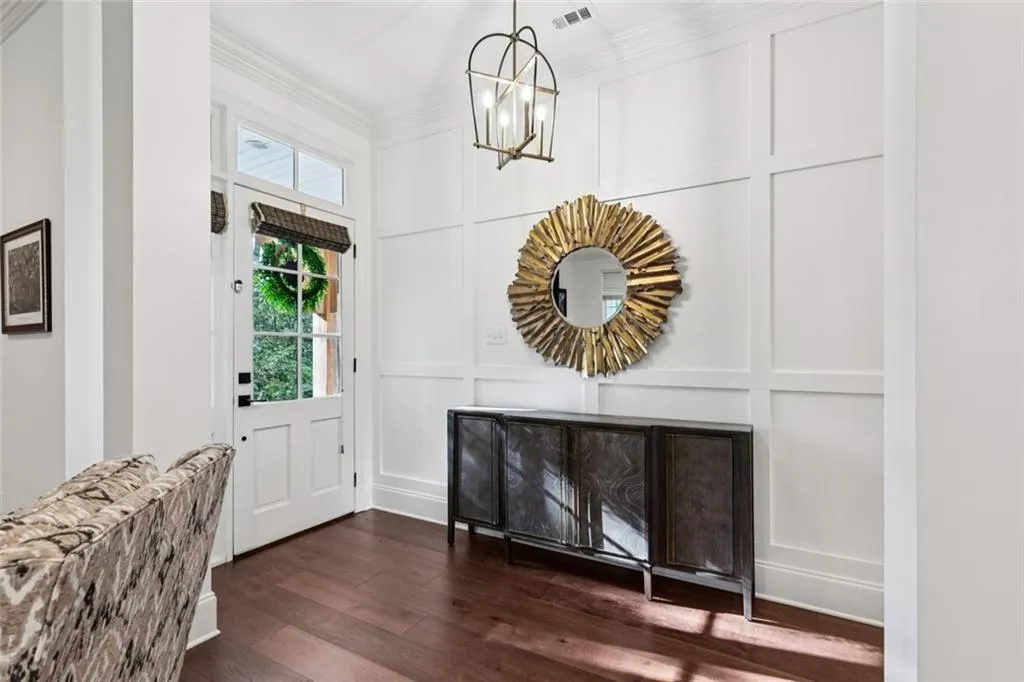
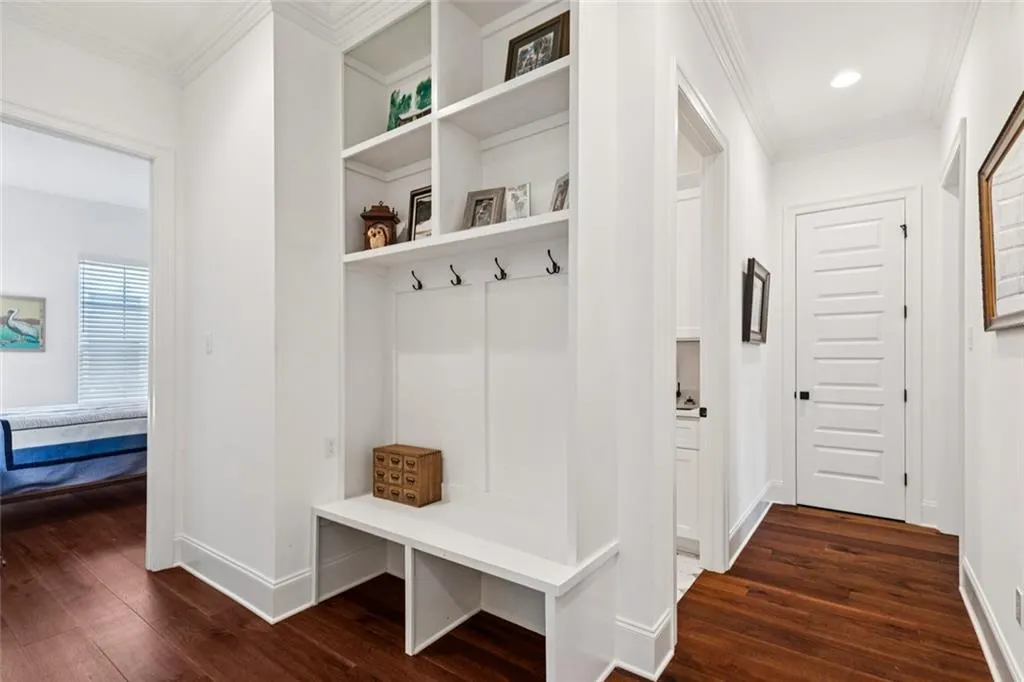
| Foyer | Lower | Engineered Hardwood | ||
| Kitchen | Lower | Engineered Hardwood | ||
| Living Room | Lower | Engineered Hardwood | ||
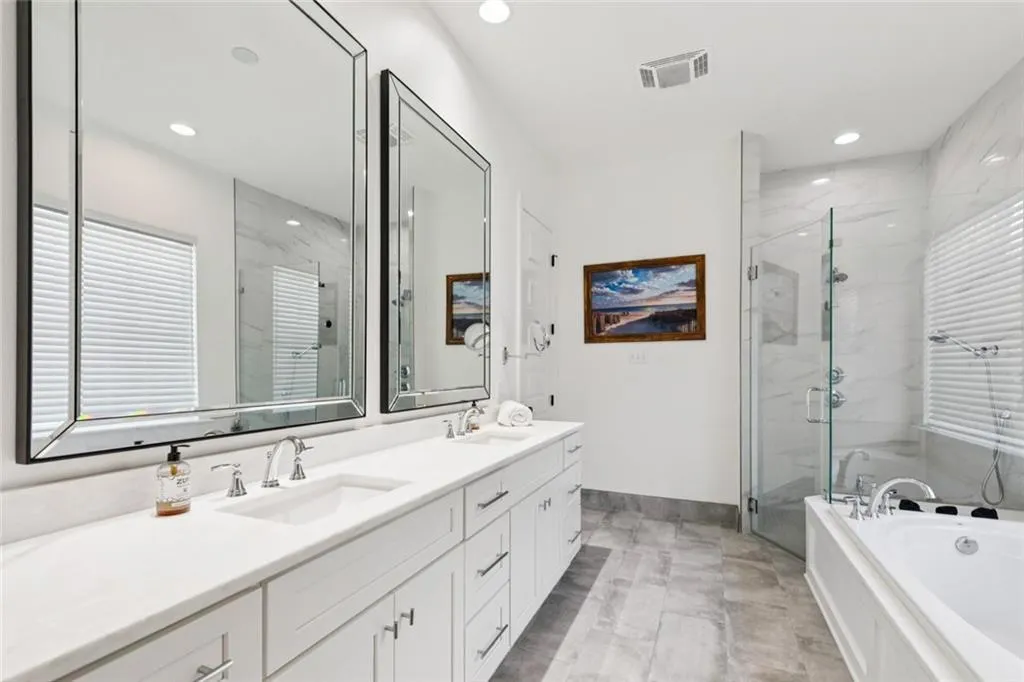
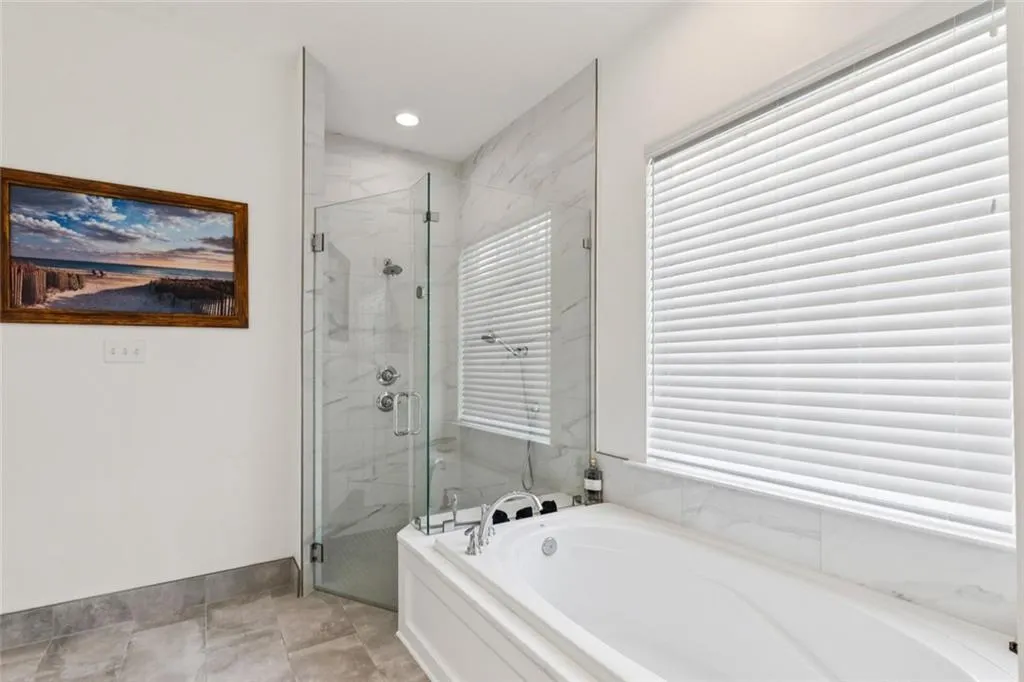
| Primary Bathroom | Lower | Tile | ||
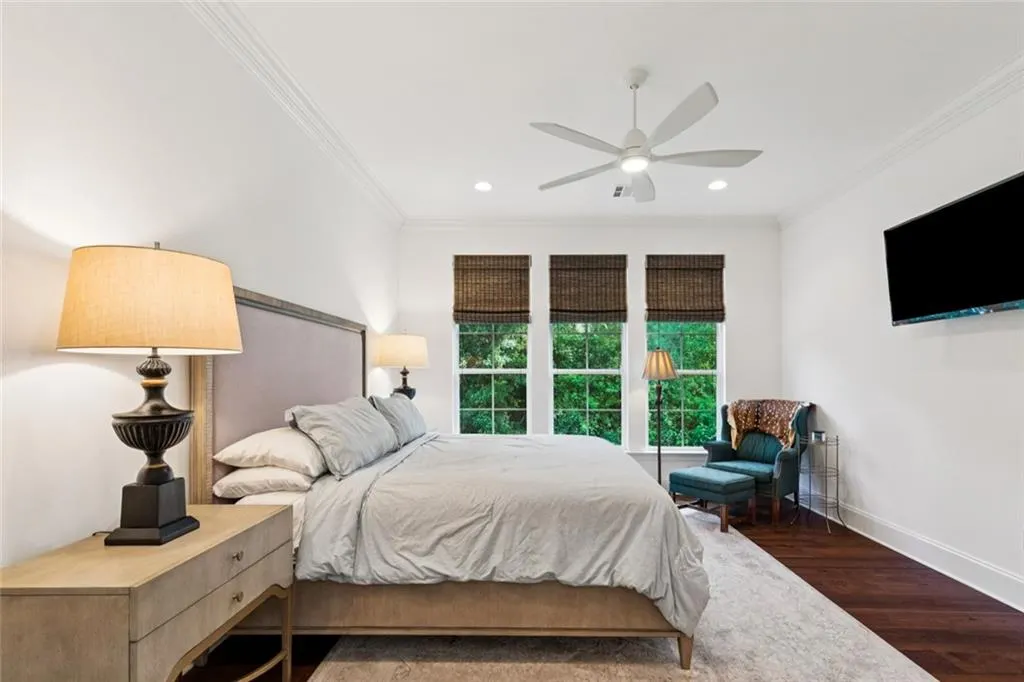
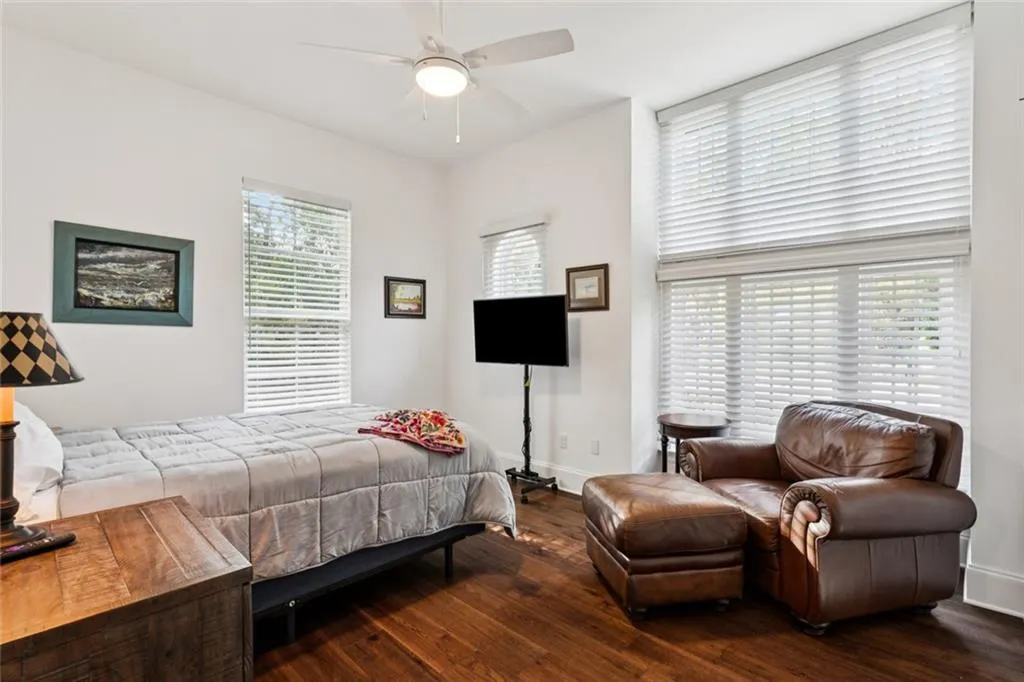
| Primary Bedroom | Lower | Engineered Hardwood |
Amenities
- Foreclosure
- Views
- Short Sale
- New Construction
- Adult 55+
- Lease To Own
- No HOA Fees
- Furnished
- Primary On Main
- Air Conditioning
- Seller Finance
- Green
- Fixer Upper
- Horse
- Golf
- Fireplace
- Deck
- Garage
- Basement
- Pool
Property vs Single Family Average in 70471
Price
Year Built
Visits
 Copyright © 2026 New Orleans Metropolitan Association of REALTORS®, Inc. All Rights Reserved. The sharing of MLS database, or any portion thereof, with any unauthorized third party is strictly prohibited. Information contained on this site is believed to be reliable; yet, users of this web site are responsible for checking the accuracy, completeness, currency, or suitability of all information. Neither the New Orleans Metropolitan Association of REALTORS®, Inc. nor the Gulf South Real
