
Address
216 Vine Street, Metairie, LA
Price
$ 479,000
Property Attributes
- MLS#2564324
- TypeSingle Family
- Listing Status Active
- ParishJEFFERSON
- CityMetairie
- NeighborhoodMetairieville
- Zip70005
- StyleAttached
- Year Built1997
- Price$ 479,000
- Bedrooms3
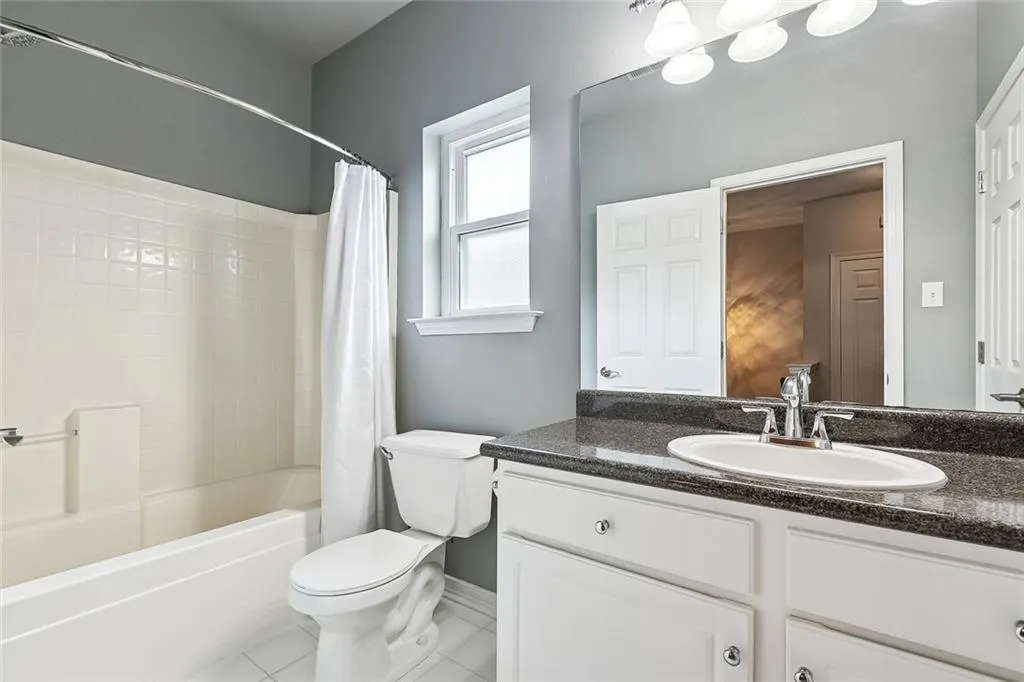
- Full Bathrooms2
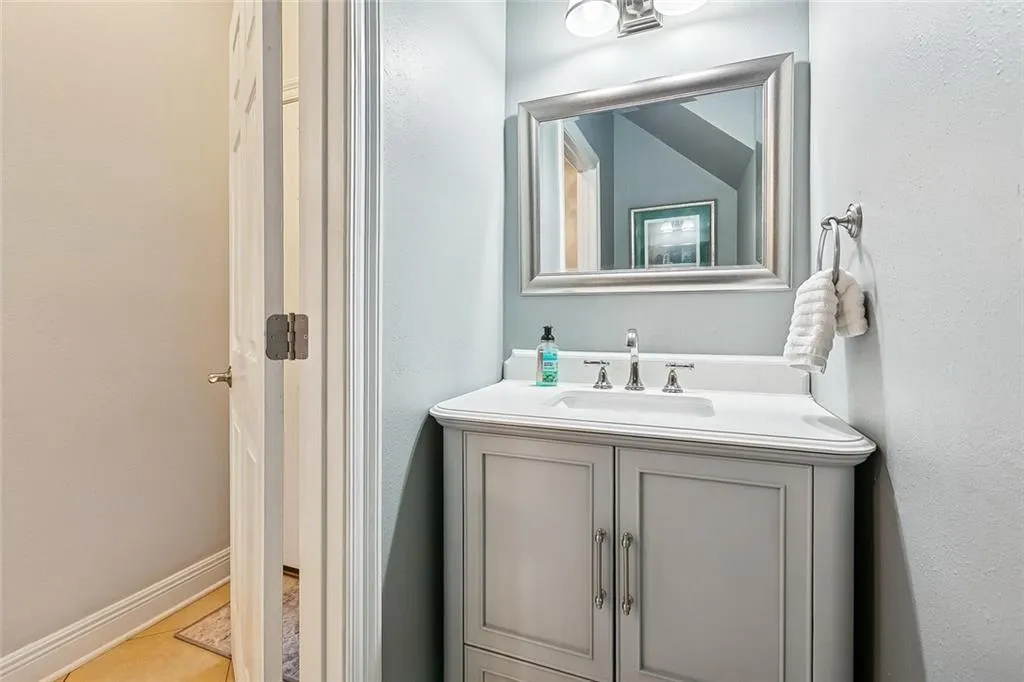
- Half Bathrooms1
- Sqr Footage2266
Data Source:
Gulf South Real Estate Information Network
Property Description
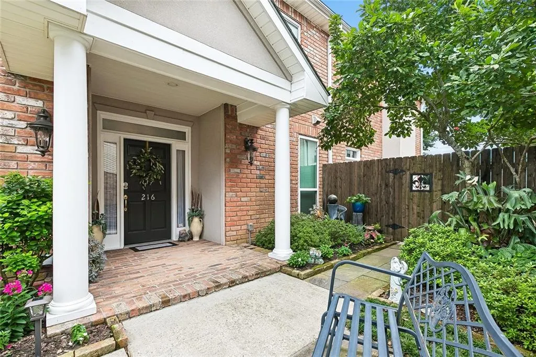
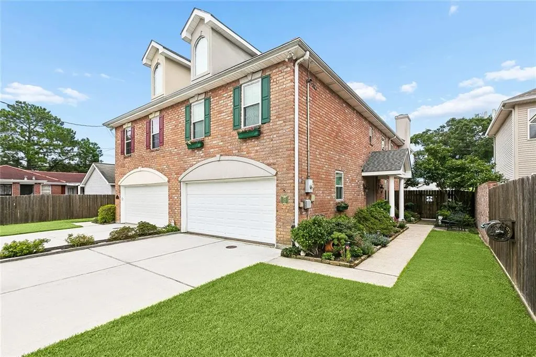
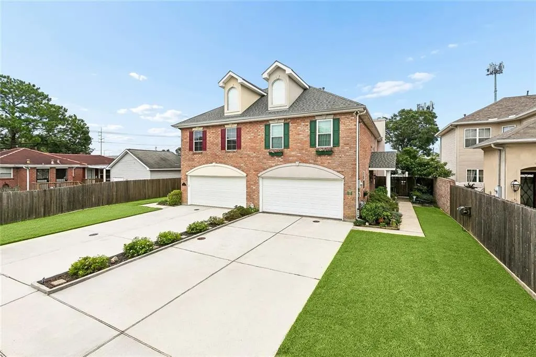
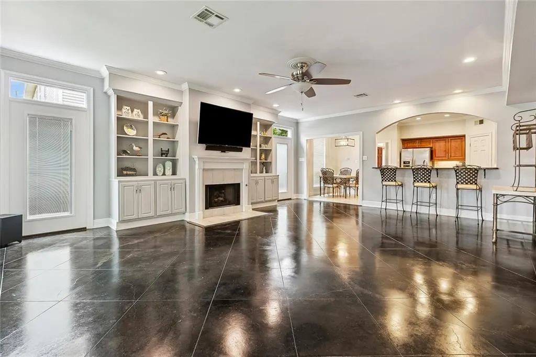
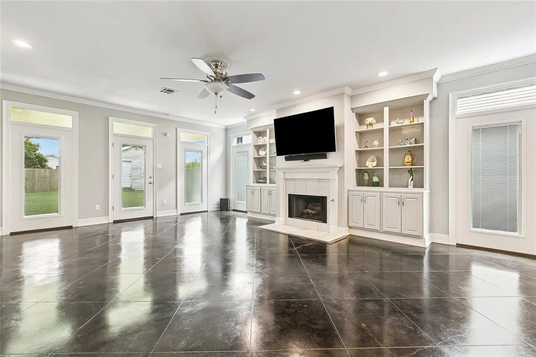
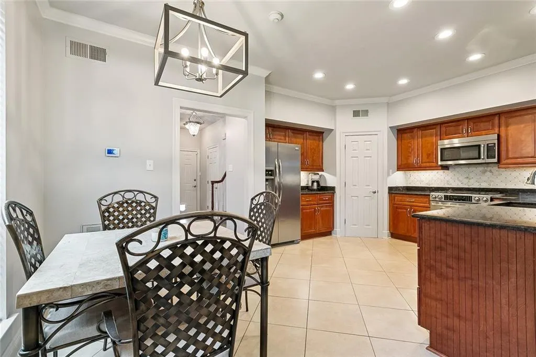
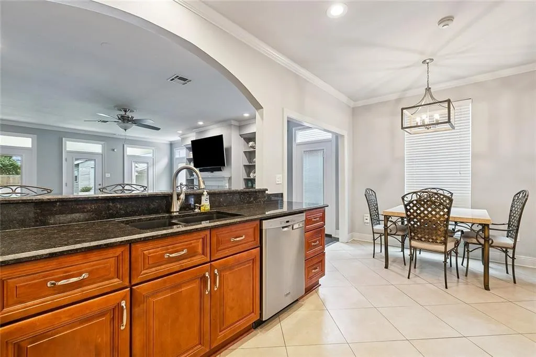
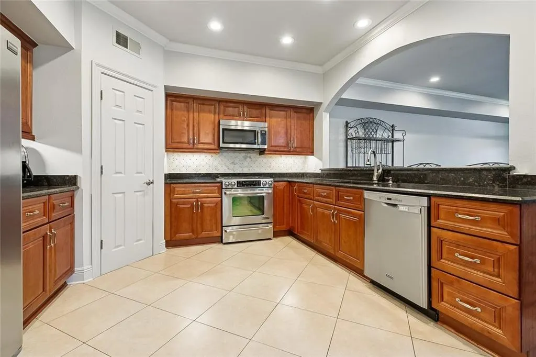
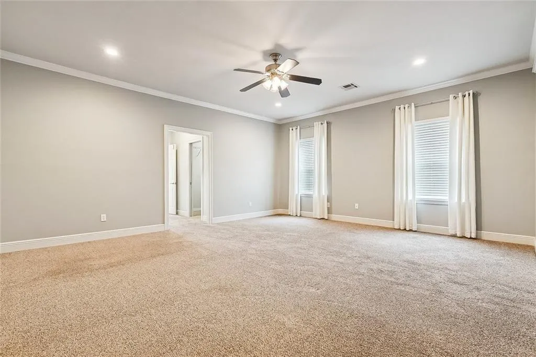
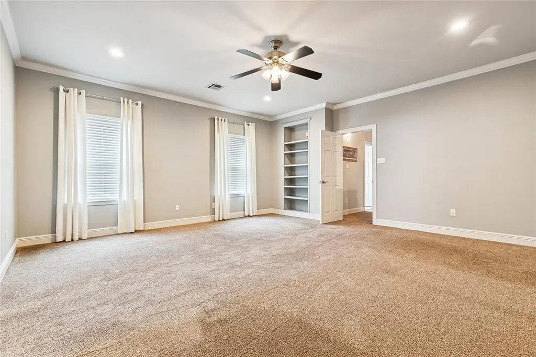
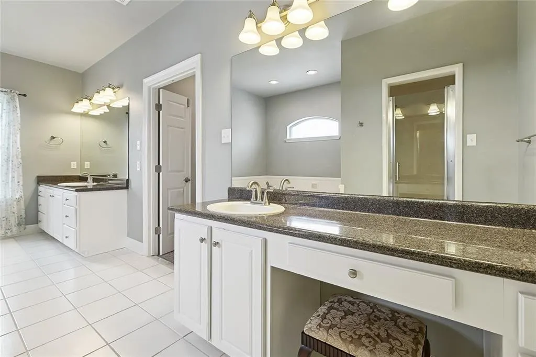
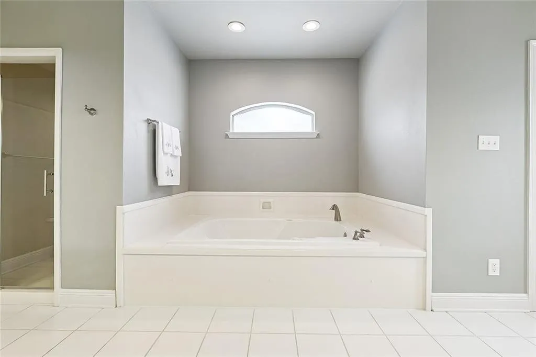
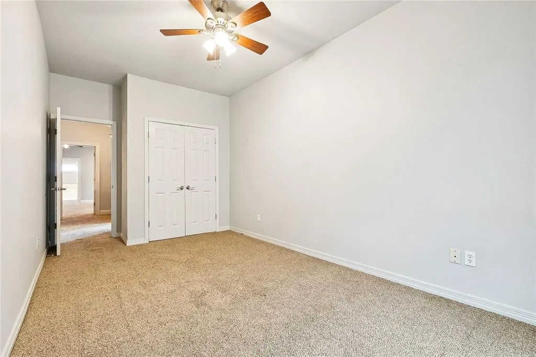
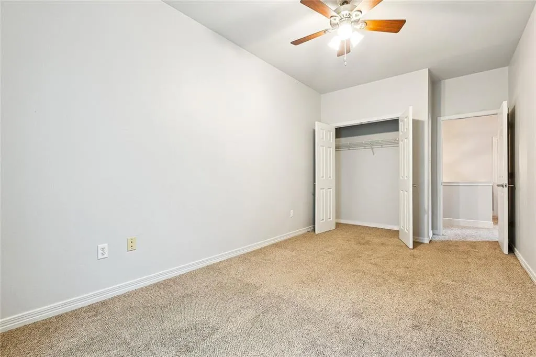
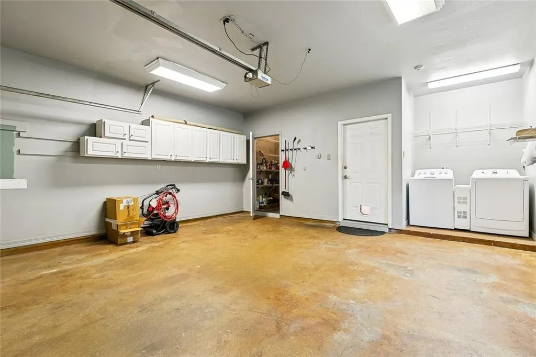
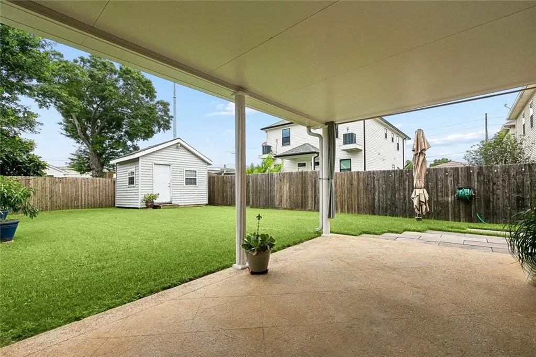
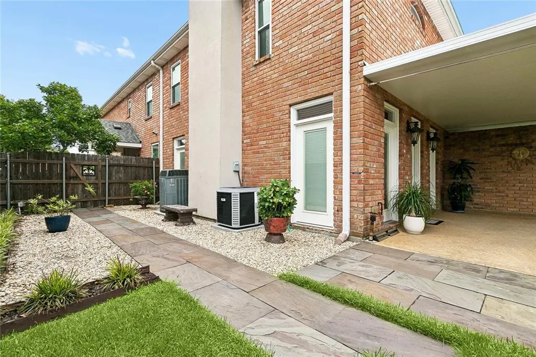
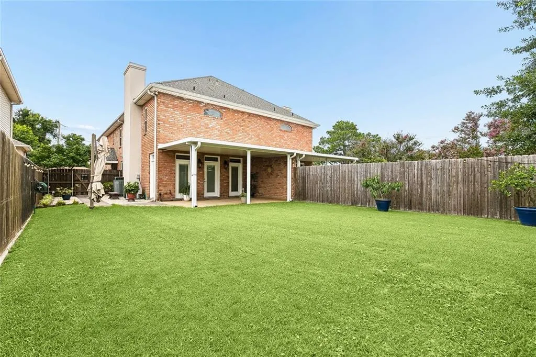
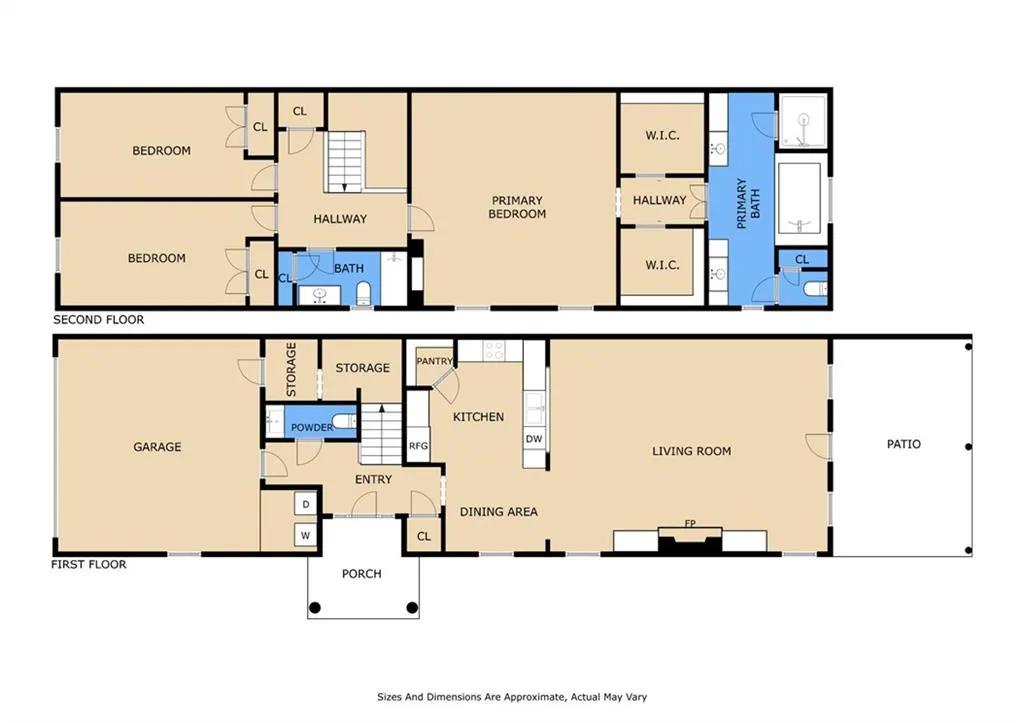
****OPEN HOUSE THIS SAT 9/19 from 11a-1p!!!!**** Book Your Showing Today -- Charming & Spacious Luxury Townhome in an Unbeatable Location! Welcome home to this beautiful, move-in ready townhome nestled in a quiet neighborhood. Step inside to an open floor plan featuring newly waxed living room floors that gleam with pride of ownership. The seamless flow leads you through the heart of the home and out to your own private oasis: a huge backyard complete with a spacious covered patioâthe perfect spot to unwind and host family and friends. The primary suite serves as a true retreat, boasting an incredibly spacious bedroom and his-and-hers closets for ample storage. The attached primary bathroom is a spa-like haven, featuring a deep Jacuzzi tub for soaking away the day and separate his-and-hers sinks and vanity areas. Additional Key Features: 2-car garage and extra storage; Generator hookup already in place, offering ultimate peace of mind and storm readiness; Newer roof from 2021. Conveniently located just minutes from fantastic local restaurants and shopping, with an easy, quick commute into New Orleans. Don't miss the opportunity to own this exceptional townhome that checks every single box. Schedule your showing today!
| Price History | |
|---|---|
| 6/24/2026 | Listed $479,000 |
General Features
| Sewer | Public Sewer |
|---|---|
| Heating | Central,Multiple Heating Units |
| Cooling | Central Air,2 Units |
| Roof | Asphalt,Shingle |
| Appliances | Dryer,Dishwasher,Disposal,Microwave,Oven,Range,Refrigerator,Washer |
| Patio/Porch Features | Covered,Other |
| Pool Features | None |
| Security Features | Smoke Detector(s) |
| Construction Materials | Brick,Stucco |
| Year Built | 1997 |
| Stories Count | 2 |
| Levels | Two |
| Property Subtype | Attached |
| County | Jefferson |
| Property Type | Residential |
| Energy Efficient | Windows |
| Subdivision Name | Metairieville |
| Garage Y/N | Yes |
| Other Structures | Shed(s) |
| Total Rooms | 8 |
| Full Baths | 2 |
| Status | Active |
| Directions | Traveling East on Veterans take a right on Lake,then a right on Vine,the property is on the left |
| City | Metairie |
| Property Condition | Very Good Condition |
| Structure Type | Townhouse |
| Standard Status | Active |
| Property Sub Type Additional | Attached,Townhouse |
| PostalCity | Metairie |
| Legal Description | LOT 9 SQ 58 METAIRIEVILLE 9920542 |
Interior Features
| Interior Amenities | Attic,Ceiling Fan(s),Carbon Monoxide Detector,Granite Counters,Jetted Tub,Pantry,Pull Down Attic Stairs |
|---|---|
| Fireplace Features | Gas |
| Air Conditioning Y/N | Yes |
| Heating Y/N | Yes |
| Fireplace Y/N | Yes |
| Half Baths | 1 |
| Total Bedrooms | 3 |
| LivingAreaSource | Measured |
Exterior Features
| Exterior Amenities | Fence |
|---|---|
| Parking Features | Attached,Garage,Off Street,Two Spaces,Garage Door Opener |
| Lot Features | City Lot,Rectangular Lot |
| Water Source | Public |
| Foundation Details | Slab |
| Building Area Total | 2939 |
| Lot Dimensions | 36X159 |
Room Details
| Room | Dimensions | Level | Flooring | Details |
|---|---|---|---|---|
| Bedroom | Second | Carpet | ||
| Bedroom | Second | Carpet | ||
| Breakfast Room/Nook | First | Tile | ||
| Den | First | Tile | ||
| Foyer | First | Tile | ||
| Kitchen | First | Tile | ||
| Laundry | First | Other | ||
| Primary Bedroom | Second | Carpet |
Amenities
- Foreclosure
- Views
- Short Sale
- New Construction
- Adult 55+
- Lease To Own
- No HOA Fees
- Furnished
- Primary On Main
- Air Conditioning
- Seller Finance
- Green
- Fixer Upper
- Horse
- Golf
- Fireplace
- Deck
- Garage
- Basement
- Pool
Property vs Single Family Average in 70005
Price
Year Built
Visits
 Copyright © 2026 New Orleans Metropolitan Association of REALTORS®, Inc. All Rights Reserved. The sharing of MLS database, or any portion thereof, with any unauthorized third party is strictly prohibited. Information contained on this site is believed to be reliable; yet, users of this web site are responsible for checking the accuracy, completeness, currency, or suitability of all information. Neither the New Orleans Metropolitan Association of REALTORS®, Inc. nor the Gulf South Real
