






Address
107 Covington Street, Madisonville, LA
Price
$ 369,000
Property Attributes
- MLS#2562560
- TypeSingle Family
- Listing Status Active
- ParishST TAMMANY
- CityMadisonville
- NeighborhoodMadisonville
- Zip70447
- StyleDetached
- Year Built1909
- Price$ 369,000
- Bedrooms2
- Full Bathrooms1
- Half Bathrooms1
- Sqr Footage1327
Data Source:
Gulf South Real Estate Information Network
Property Description
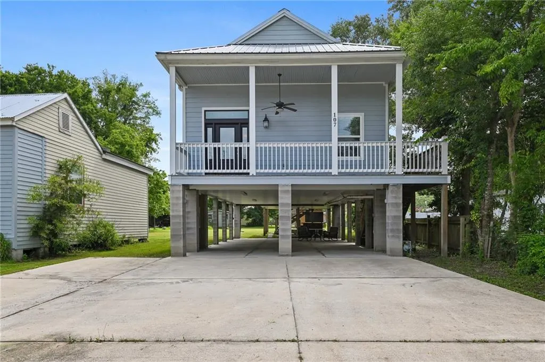
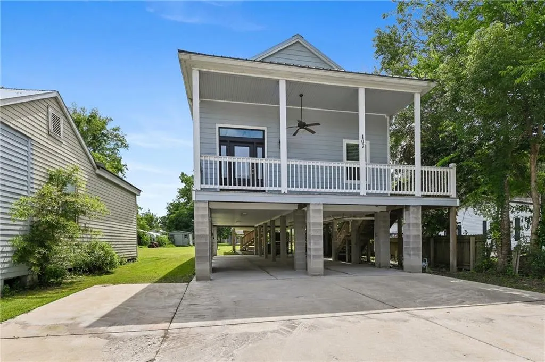
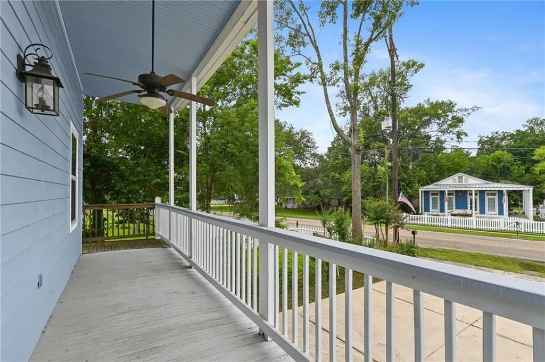
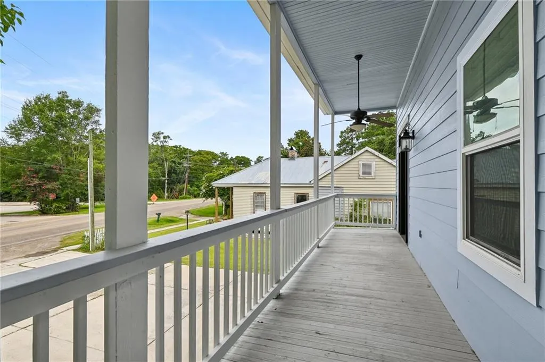
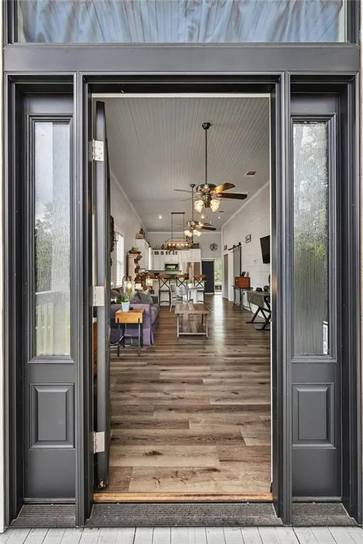
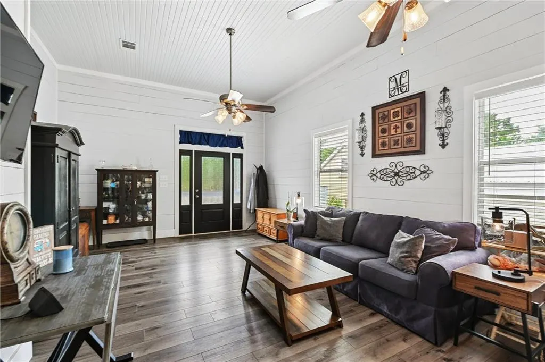
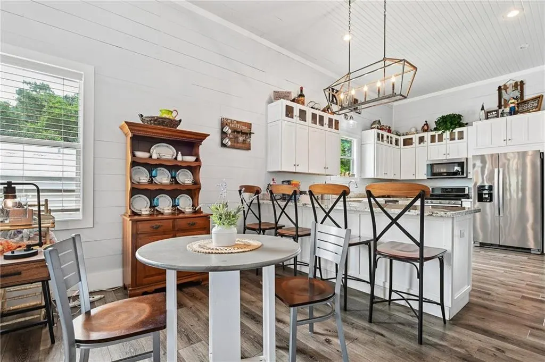
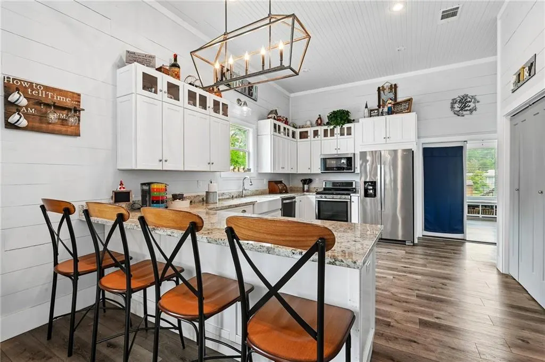
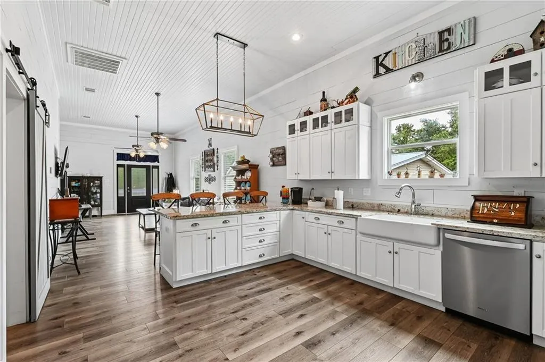
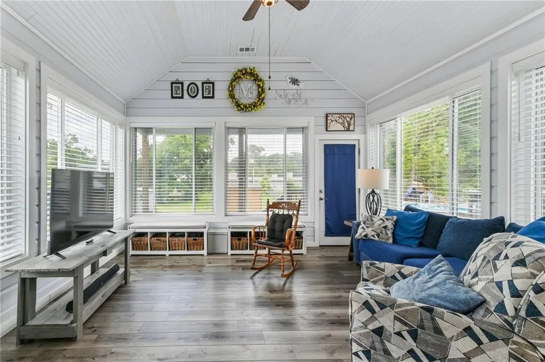
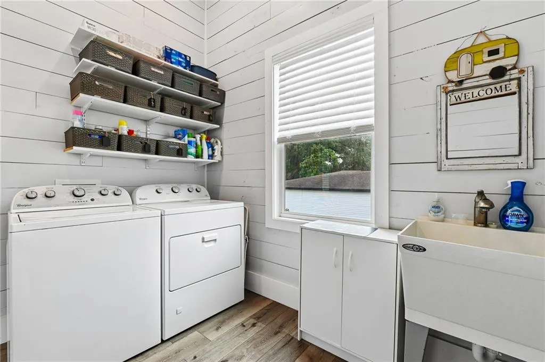
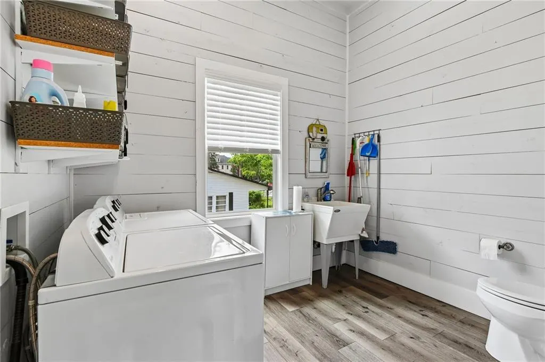
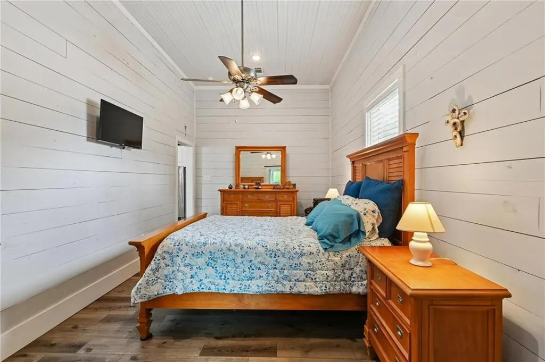
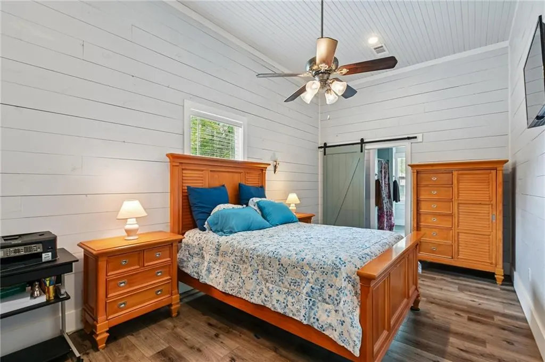
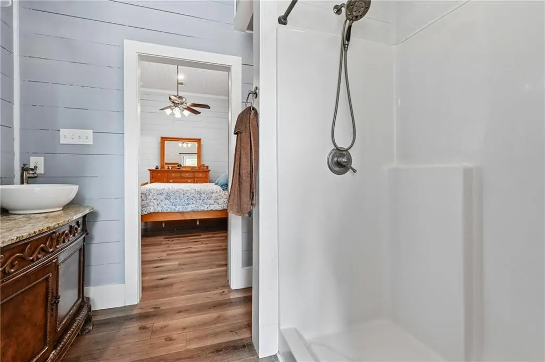
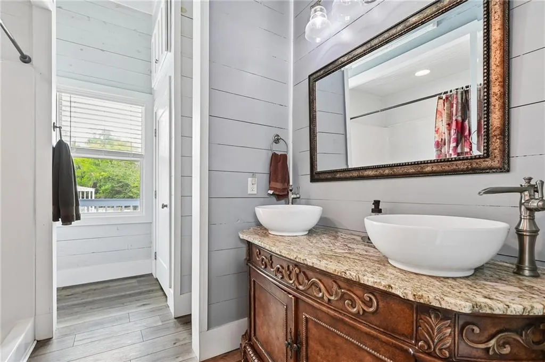
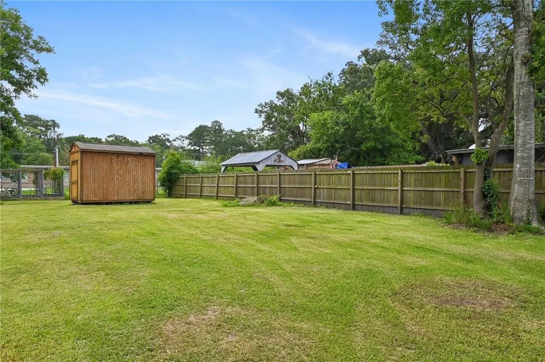
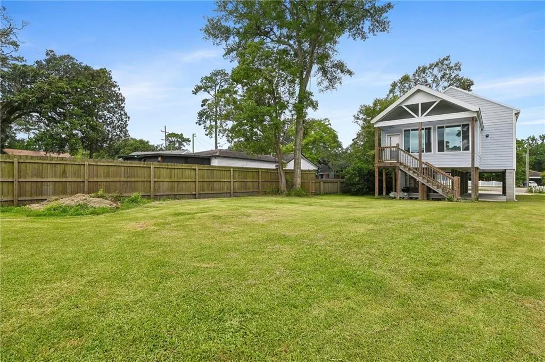
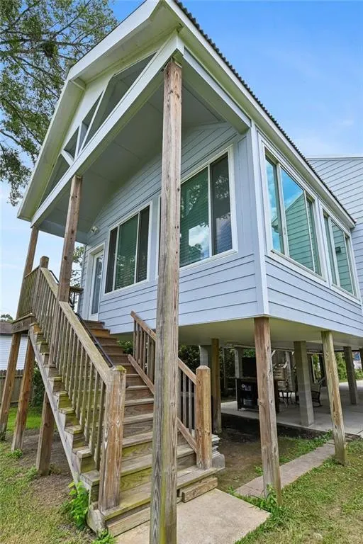
Nestled in the heart of historic downtown Madisonville, enjoy the perfect combination of timeless charm & modern convenience: blocks away from the Tchefuncte River, riverfront dining & fun! This house is also a walkable distance to Madisonville Park, & Madisonville Junior High School. River Chase Shopping Center & access to I-12 is right around the corner. The expansive front porch creates inviting curb appeal and provides the ideal setting for festive seasonal decorations, morning coffee, or evening conversations. Step inside to an open concept floor plan, highlighted by soaring 11.5 foot ceilings, creating a bright & spacious atmosphere. The large kitchen is thoughtfully designed for everyday living & entertaining. Features include white cabinetry, granite countertops with breakfast bar & seating, a farmhouse sink, stainless steel appliances & food pantry. Stylish shiplap walls adds warmth, character and a touch of timeless charm throughout the home. Retreat to the comfortable bedroom, complete with an en suite bathroom with a dual sink vanity, shower, closets & storage. A versatile laundry room/ half bathroom offers practical functionality & added convenience. At the back of the house is the versatile & inviting sunroom or 2nd bedroom with its own private staircase & entrance. You're surrounded by windows that flood the space with natural light & features soaring 12 foot ceilings. This space could serve as 2nd living area, library, home office, or creative studio,--- possibly an ideal space to consider a home occupation (as per Madisonville, LA Code of Ordinances). This unique setup offers exceptional flexibility. For added peace of mind and enhanced protection, the home was elevated in 2017, which also allows for additional covered parking and storage space.
| Elementary School | Middle School |
|---|---|
| Madisonville Elementary School | Madisonville Middle School |
| Price History | |
|---|---|
| 6/24/2026 | Listed $385,000 |
| 7/9/2026 | 5$369,000 |
General Features
| Sewer | Public Sewer |
|---|---|
| Heating | Central |
| Cooling | Central Air,1 Unit |
| Roof | Metal |
| Appliances | Dryer,Dishwasher,Microwave,Range,Refrigerator,Washer |
| Patio/Porch Features | Porch |
| Pool Features | None |
| Security Features | Smoke Detector(s) |
| Year Built | 1909 |
| Stories Count | 1 |
| Levels | One |
| Property Subtype | Detached |
| County | St Tammany |
| Property Type | Residential |
| Energy Efficient | Water Heater |
| Subdivision Name | Madisonville |
| Other Structures | Shed(s) |
| Total Rooms | 6 |
| Full Baths | 1 |
| Status | Active |
| City | Madisonville |
| Elementary School | Madisonville |
| Year Built Details | House renovated and raised in 2017 (Darouse Foundations) including: plumbing,electric,HVAC Roof: 2024 |
| Middle/Junior High School | Madisonville |
| Property Condition | Excellent |
| Standard Status | Active |
| Tax Lot | 107 |
| Property Sub Type Additional | Detached,Single Family Residence |
| PostalCity | Madisonville |
| Legal Description | LOT MEAS 214.4 X 40 X 214.54 ON COVINGTON RD (HWY 21) X 39.81 MADISONVILLE CB 48 353 INST NO 2014244 INST NO 2045743 |
Interior Features
| Interior Amenities | Attic,Carbon Monoxide Detector,Granite Counters,Pull Down Attic Stairs,Stainless Steel Appliances |
|---|---|
| Fireplace Features | None |
| Air Conditioning Y/N | Yes |
| Heating Y/N | Yes |
| Half Baths | 1 |
| Total Bedrooms | 2 |
| LivingAreaSource | Measured |
Exterior Features
| Exterior Amenities | Porch |
|---|---|
| Parking Features | Covered,Driveway,Three or more Spaces |
| Lot Features | City Lot,Rectangular Lot |
| Water Source | Public |
| Foundation Details | Raised |
| Building Area Total | 2503 |
| Lot Dimensions | 40x 214 |
Room Details
| Room | Dimensions | Level | Flooring | Details |
|---|---|---|---|---|
| Bedroom | Lower | Plank,Simulated Wood | ||
| Kitchen | Lower | Plank,Simulated Wood | ||
| Laundry | Lower | Plank,Simulated Wood | ||
| Living Room | Lower | Plank,Simulated Wood | ||
| Primary Bathroom | Lower | Plank,Simulated Wood | ||
| Primary Bedroom | Lower | Plank,Simulated Wood |
Amenities
- Foreclosure
- Views
- Short Sale
- New Construction
- Adult 55+
- Lease To Own
- No HOA Fees
- Furnished
- Primary On Main
- Air Conditioning
- Seller Finance
- Green
- Fixer Upper
- Horse
- Golf
- Fireplace
- Deck
- Garage
- Basement
- Pool
Property vs Single Family Average in 70447
Price
Year Built
Visits
 Copyright © 2026 New Orleans Metropolitan Association of REALTORS®, Inc. All Rights Reserved. The sharing of MLS database, or any portion thereof, with any unauthorized third party is strictly prohibited. Information contained on this site is believed to be reliable; yet, users of this web site are responsible for checking the accuracy, completeness, currency, or suitability of all information. Neither the New Orleans Metropolitan Association of REALTORS®, Inc. nor the Gulf South Real
