
Address
116 Gabrielle Lane, Destrehan, LA
Price
$ 517,000
Property Attributes
- MLS#2562498
- TypeSingle Family
- Listing Status Active
- ParishST CHARLES
- CityDestrehan
- NeighborhoodOrmond
- Zip70047
- StyleTraditional
- Year Built2002
- Price$ 517,000
- Bedrooms4
- Full Bathrooms2
- Half Bathrooms1
- Sqr Footage2956
Data Source:
Gulf South Real Estate Information Network
Property Description
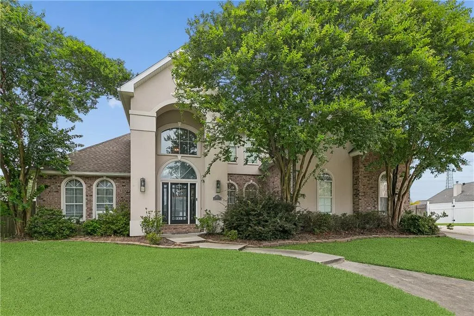
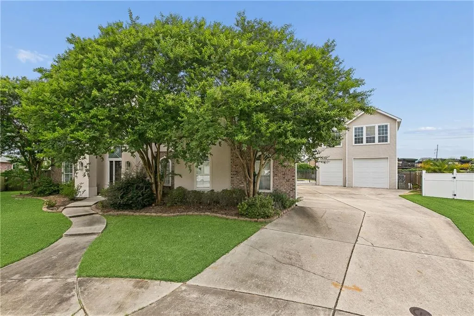
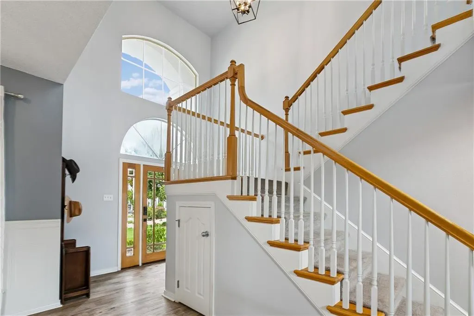
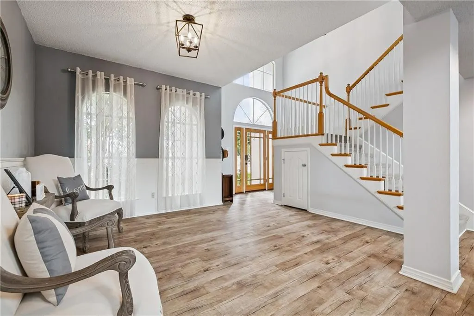
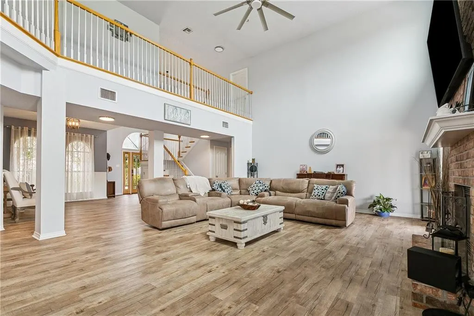
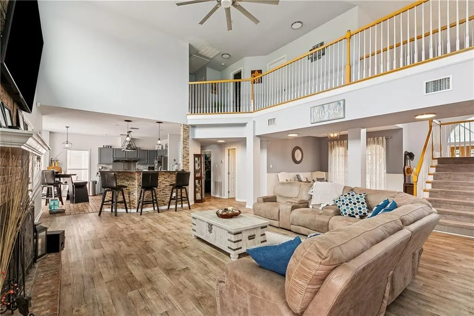
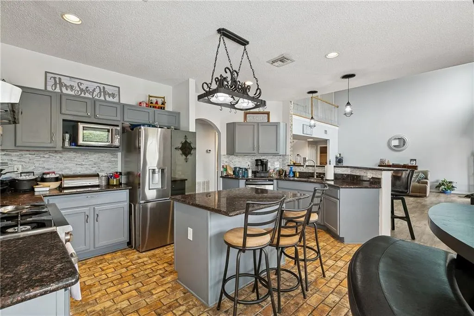
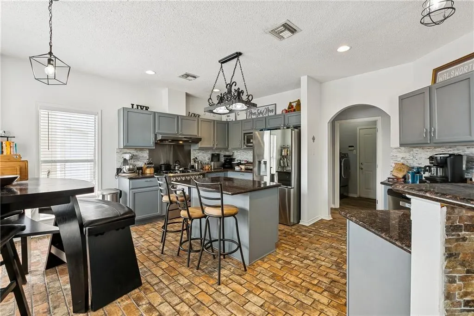
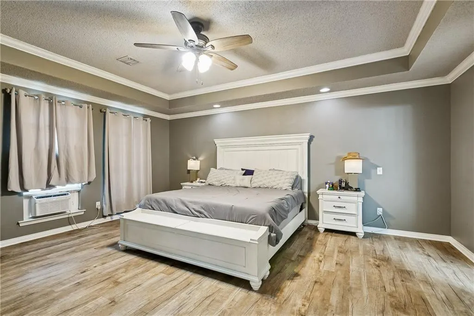
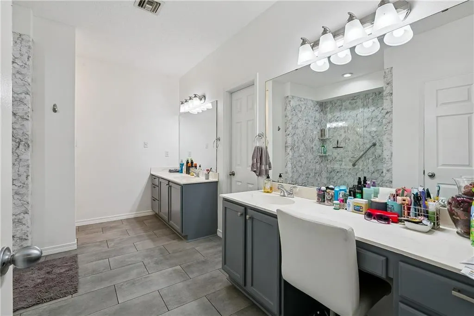
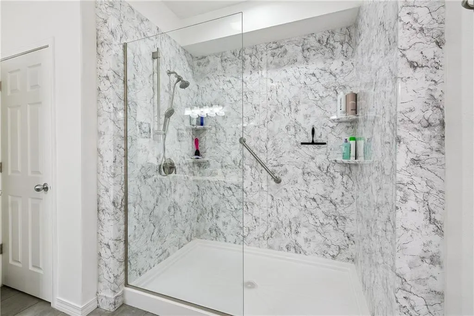
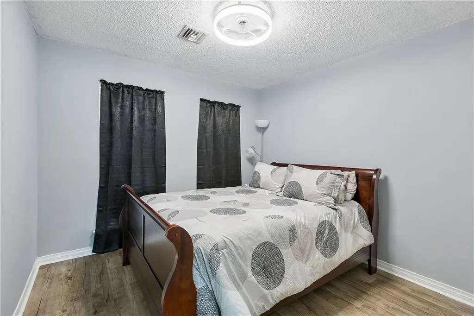
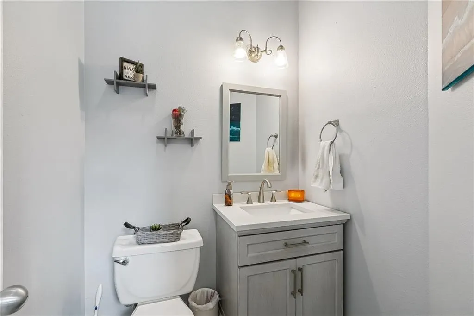
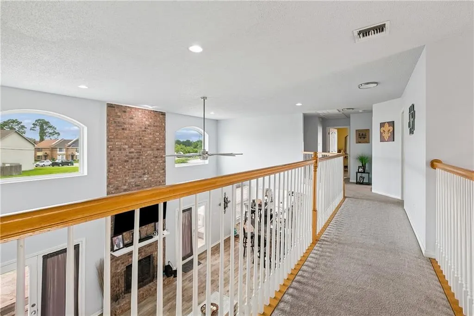
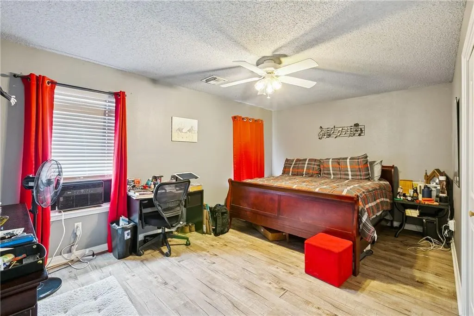
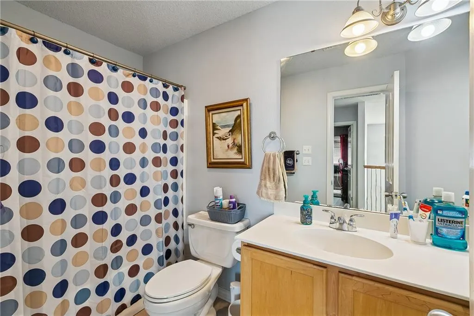
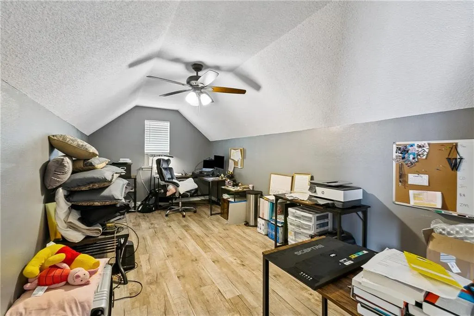
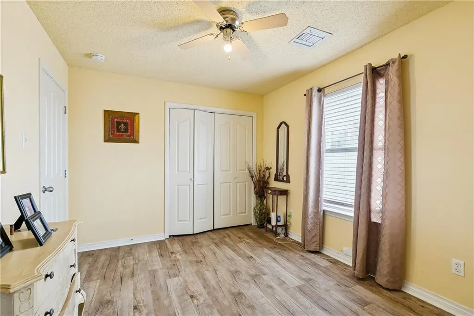
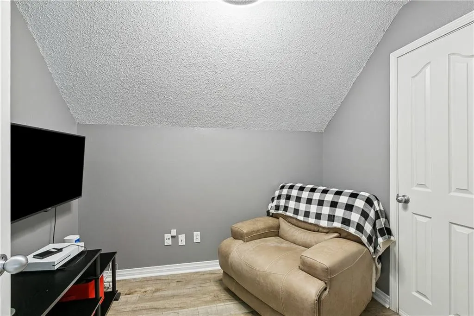
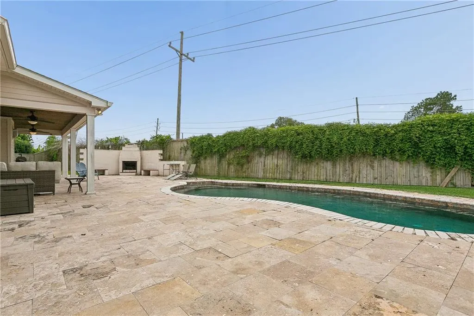
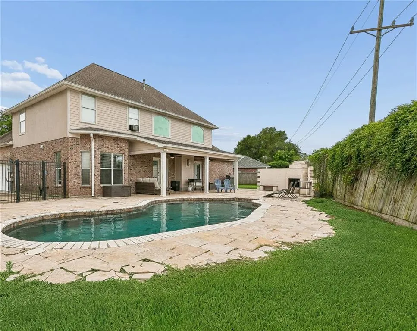
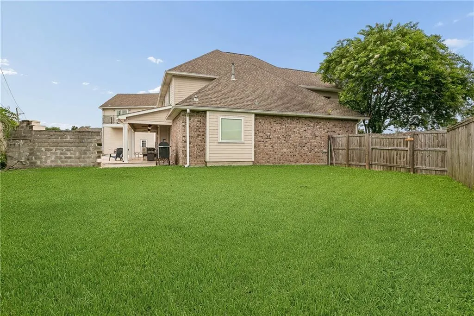
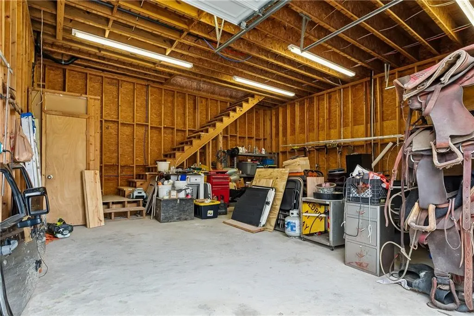
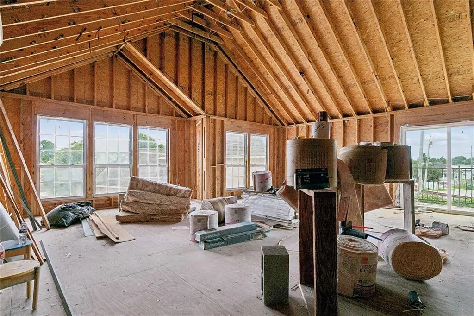
Welcome to this stunning 4-bedroom, 2.5-bath home nestled on a quiet cul-de-sac in the heart of Destrehan, located within the highly sought-after St. Charles School System. Offering plenty of space and versatility, this home features two additional rooms that could easily serve as offices, game rooms, or hobby spaces. Designed with entertaining in mind, the home boasts soaring vaulted ceilings and an open, inviting atmosphere. Recent updates include a new roof, a beautifully remodeled primary bathroom, and new flooring throughout most of the home. Step outside to your own backyard oasis featuring a gorgeous inground pool, cozy outdoor seating area, and an outdoor fireplace for year-round entertaining. The side yard offers plenty of room for a swing set, play area, or additional outdoor activities. This home also offers an attached garage plus an additional detached two-car garage complete with an unfinished apartment build-out above, offering endless possibilities for future expansion, guest quarters, or rental potential. With beautiful amenities, abundant living space, and a peaceful neighborhood setting, this home truly has it all. Don't miss your opportunity to own this entertainer's dream in one of the area's most desirable communities.
| Price History | |
|---|---|
| 6/19/2026 | Listed $525,000 |
| 8/10/2026 | 2$517,000 |
General Features
| Sewer | Public Sewer |
|---|---|
| Heating | Central,Multiple Heating Units |
| Cooling | Central Air,2 Units |
| Roof | Shingle |
| Patio/Porch Features | Concrete,Balcony,Patio |
| Architectural Style | Traditional |
| Pool Features | In Ground |
| Construction Materials | Brick,Stucco,Vinyl Siding |
| Year Built | 2002 |
| Stories Count | 2 |
| Levels | Two |
| Property Subtype | Detached |
| County | St Charles |
| Property Type | Residential |
| Subdivision Name | Ormond |
| Garage Y/N | Yes |
| Other Structures | Other,Workshop |
| Total Rooms | 9 |
| Full Baths | 2 |
| Status | Active |
| Directions | From Airline,take Ormond Blvd. to Plantation Road,turn right then left on Gabrielle Ln. |
| City | Destrehan |
| Property Condition | Excellent |
| Standard Status | Active |
| Tax Lot | 9 |
| Property Sub Type Additional | Detached,Single Family Residence |
| PostalCity | Destrehan |
| Legal Description | LOT 9,ACADIAN TRACE SUBD. (GABRIELLE LANE) |
Interior Features
| Interior Amenities | Attic |
|---|---|
| Fireplace Features | Gas |
| Air Conditioning Y/N | Yes |
| Heating Y/N | Yes |
| Fireplace Y/N | Yes |
| Half Baths | 1 |
| Total Bedrooms | 4 |
| LivingAreaSource | Appraiser |
Exterior Features
| Exterior Amenities | Balcony,Fence,Patio |
|---|---|
| Parking Features | Garage,Three or more Spaces,Boat,RV Access/Parking |
| Lot Features | Cul-De-Sac,City Lot,Oversized Lot |
| Water Source | Public |
| Foundation Details | Slab |
| Building Area Total | 5110 |
| Lot Dimensions | 55.5x111x135x |
Room Details
| Room | Dimensions | Level | Flooring | Details |
|---|---|---|---|---|
| Bedroom | Second | |||
| Bedroom | Second | |||
| Bedroom | Second | |||
| Dining Room | First | |||
| Kitchen | First | |||
| Living Room | First | |||
| Office | Second | |||
| Office | Second | |||
| Primary Bedroom | First |
Amenities
- Foreclosure
- Views
- Short Sale
- New Construction
- Adult 55+
- Lease To Own
- No HOA Fees
- Furnished
- Primary On Main
- Air Conditioning
- Seller Finance
- Green
- Fixer Upper
- Horse
- Golf
- Fireplace
- Deck
- Garage
- Basement
- Pool
Property vs Single Family Average in 70047
Price
Year Built
Visits
 Copyright © 2026 New Orleans Metropolitan Association of REALTORS®, Inc. All Rights Reserved. The sharing of MLS database, or any portion thereof, with any unauthorized third party is strictly prohibited. Information contained on this site is believed to be reliable; yet, users of this web site are responsible for checking the accuracy, completeness, currency, or suitability of all information. Neither the New Orleans Metropolitan Association of REALTORS®, Inc. nor the Gulf South Real
