
Address
20737 Old Spanish Trail, New Orleans, LA
Price
$ 259,000
Property Attributes
- MLS#2561871
- TypeSingle Family
- Listing Status Active
- ParishORLEANS
- CityNew Orleans
- NeighborhoodVenetian Isles
- Zip70126
- StyleRanch
- Year Built1969
- Price$ 259,000
- Bedrooms4
- Full Bathrooms2
- Half Bathrooms1
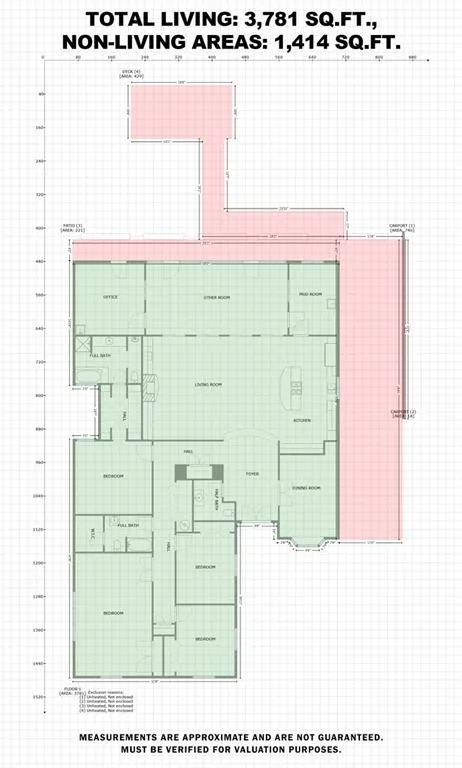
- Sqr Footage3781
Data Source:
Gulf South Real Estate Information Network
Property Description
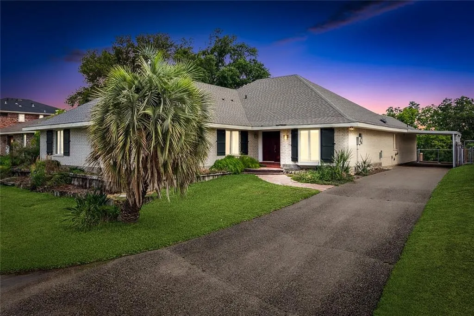
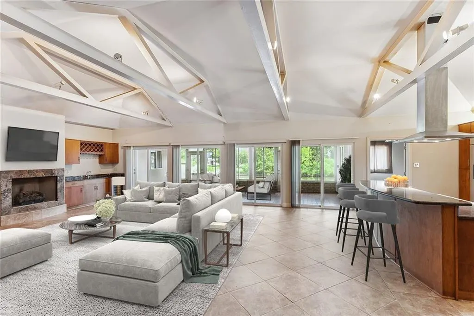
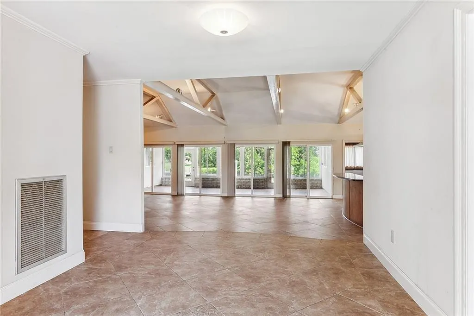
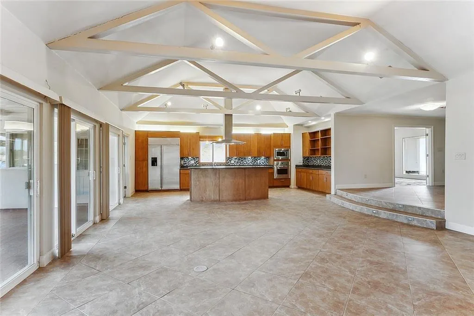
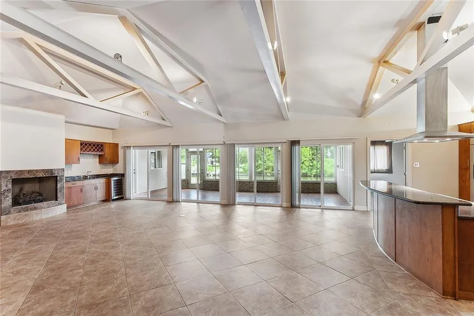
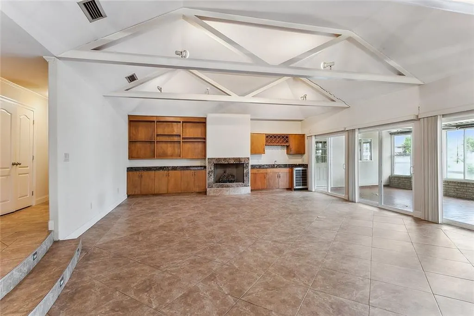
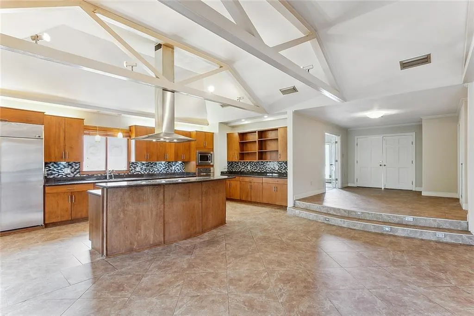
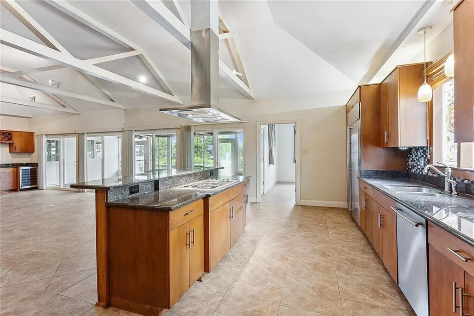
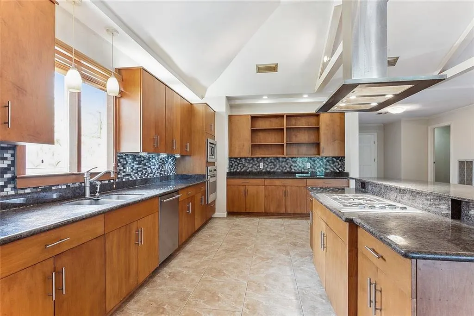
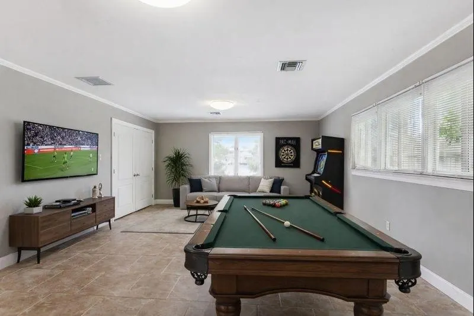
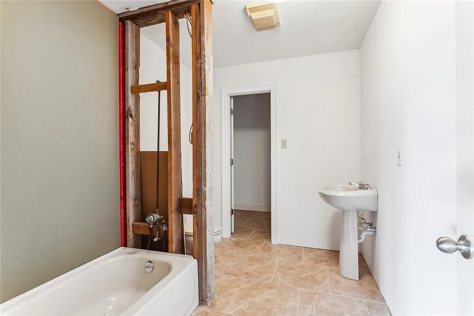
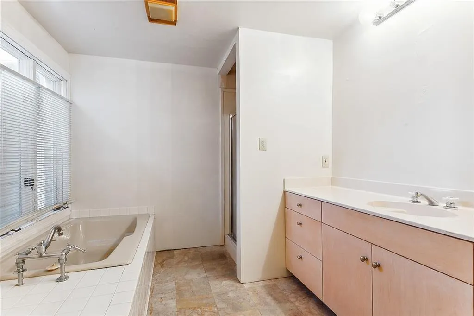
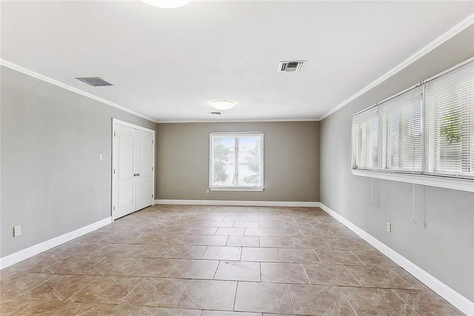
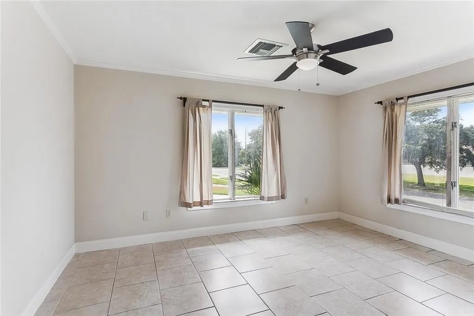
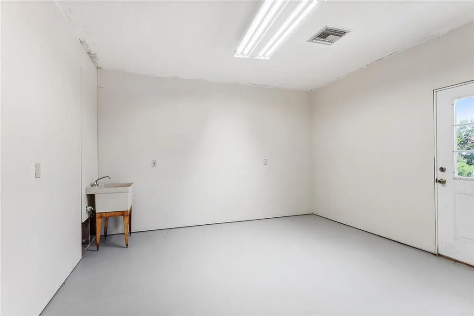
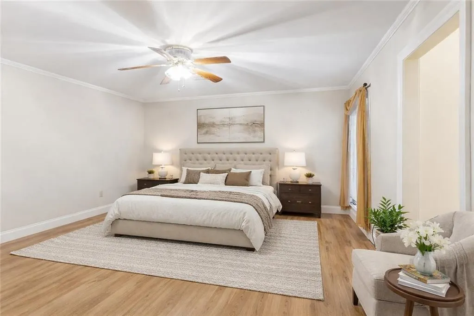
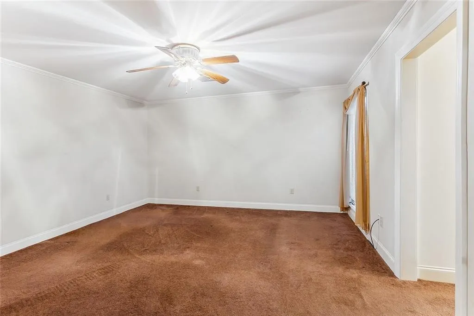
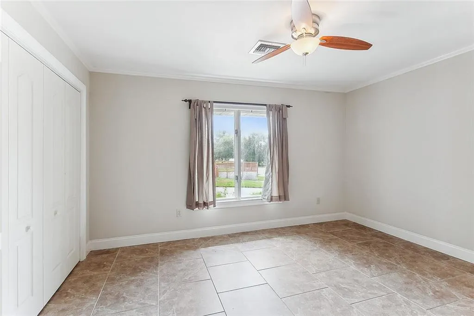
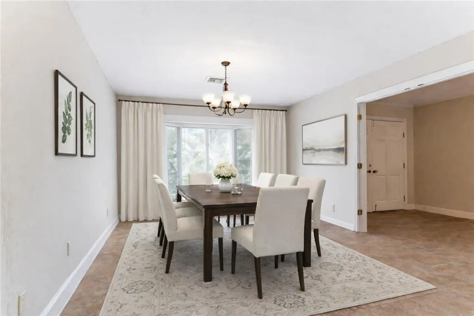
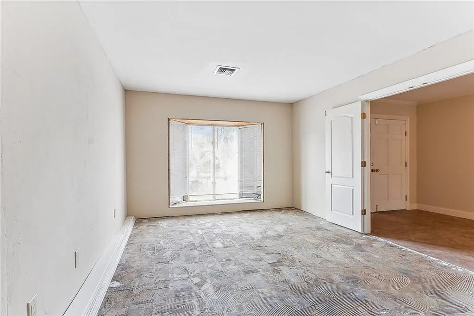
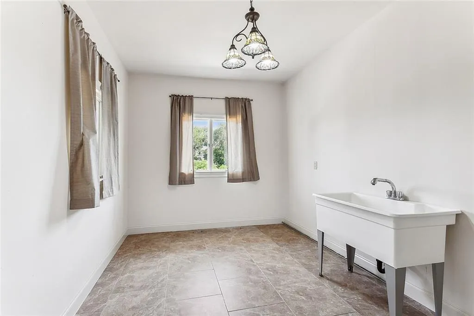
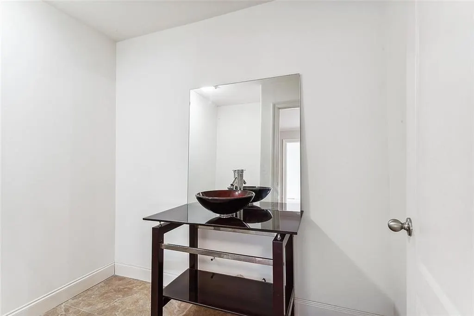
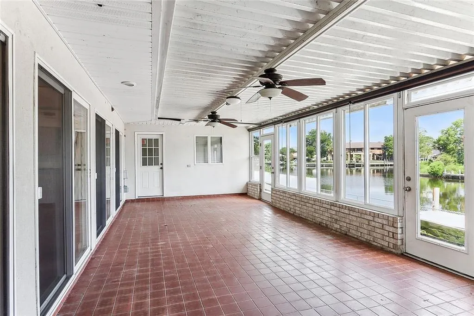
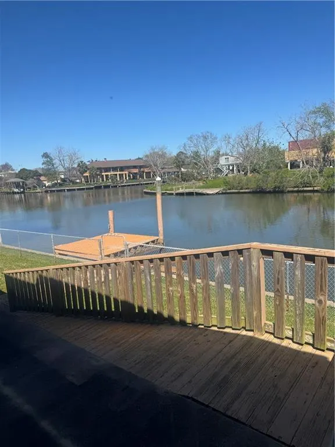
Spacious Waterfront property in Venetian Isles offering approximately 3,700 square feet and priced to reflect the opportunity to complete remaining interior finishes. Enjoy the relaxed coastal atmosphere the area is known for boating, and fishing that make this location a favorite for those who appreciate time on the water. Inside, the home features generous living areas and an updated kitchen, already providing a strong foundation for the space. Several interior areas, including portions of the bathrooms and laundry area, are ready for finishing touches, giving the next owner the opportunity to complete the home while adding their own style and preferences. With its waterfront setting, spacious layout, and updates already underway, this property offers excellent potential for a primary residence or a relaxing waterfront getaway. The current price reflects the opportunity to complete remaining interior finishes while enjoying the benefits of waterfront living. Buyer to verify measurements, insurance availability, and all property details.
| Price History | |
|---|---|
| 6/8/2026 | Listed $259,000 |
General Features
| Sewer | Public Sewer |
|---|---|
| Heating | Central |
| Cooling | Central Air,2 Units |
| Roof | Asphalt,Shingle |
| Appliances | Microwave,Oven,Refrigerator,Wine Cooler |
| Architectural Style | Ranch |
| Pool Features | None |
| Construction Materials | Brick |
| Year Built | 1969 |
| Stories Count | 1 |
| Levels | One |
| Property Subtype | Detached |
| Waterfront Features | Waterfront,Bayou |
| County | Orleans |
| Property Type | Residential |
| Subdivision Name | Venetian Isles |
| Other Structures | Shed(s) |
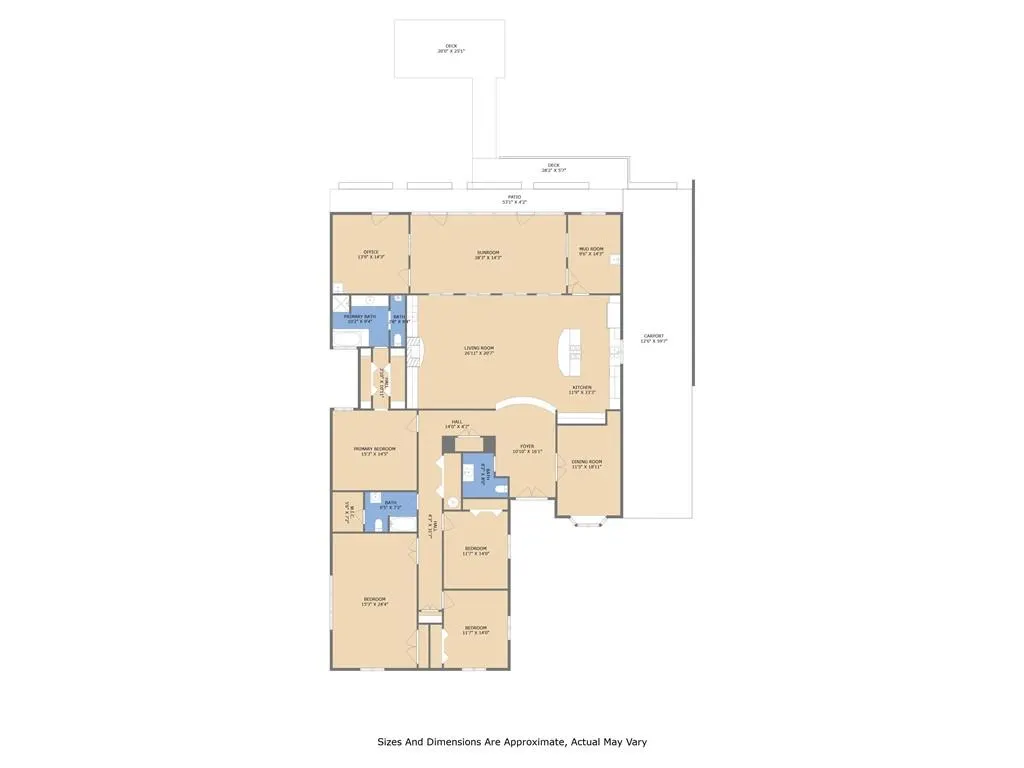
| Total Rooms | 11 |
| Full Baths | 2 |
| Status | Active |
| City | New Orleans |
| Association Name | Venetian Isles |
| Carport Y/N | Yes |
| Property Condition | Average Condition |
| Standard Status | Active |
| Property Sub Type Additional | Detached,Single Family Residence |
| PostalCity | New Orleans |
| Legal Description | VENETIAN ISLES SUBDIVISION,SECTION 1 LOT 3-B,SQUARE 9 |
Interior Features
| Interior Amenities | Wet Bar,Ceiling Fan(s),Cathedral Ceiling(s),High Ceilings,Stainless Steel Appliances,Vaulted Ceiling(s) |
|---|---|
| Fireplace Features | Gas |
| Air Conditioning Y/N | Yes |
| Heating Y/N | Yes |
| Fireplace Y/N | Yes |
| Half Baths | 1 |
| Total Bedrooms | 4 |
| LivingAreaSource | Measured |
Exterior Features
| Exterior Amenities | Dock,Fence |
|---|---|
| Parking Features | Covered,Carport |
| Lot Features | Outside City Limits,Rectangular Lot |
| Water Source | Public |
| Foundation Details | Slab |
| Building Area Total | 5195 |
| Lot Dimensions | 77.91x66.29 x195 |
Room Details
| Room | Dimensions | Level | Flooring | Details |
|---|---|---|---|---|
| Bedroom | Lower | Tile | ||
| Bedroom | Lower | Tile | ||
| Bedroom | Lower | Tile | ||
| Dining Room | Lower | |||
| Foyer | Lower | Tile | ||
| Kitchen | Lower | Tile | ||
| Living Room | Lower | Tile | ||
| Mud Room | Lower | Tile | ||
| Office | Lower | Concrete,Painted/Stained | ||
| Primary Bedroom | Lower | Carpet | ||
| Sunroom | Lower | Tile |
Amenities
- Foreclosure
- Views
- Short Sale
- New Construction
- Adult 55+
- Lease To Own
- No HOA Fees
- Furnished
- Primary On Main
- Air Conditioning
- Seller Finance
- Green
- Fixer Upper
- Horse
- Golf
- Fireplace
- Deck
- Garage
- Basement
- Pool
Property vs Single Family Average in 70126
Price
Year Built
Visits
 Copyright © 2026 New Orleans Metropolitan Association of REALTORS®, Inc. All Rights Reserved. The sharing of MLS database, or any portion thereof, with any unauthorized third party is strictly prohibited. Information contained on this site is believed to be reliable; yet, users of this web site are responsible for checking the accuracy, completeness, currency, or suitability of all information. Neither the New Orleans Metropolitan Association of REALTORS®, Inc. nor the Gulf South Real
