
Address
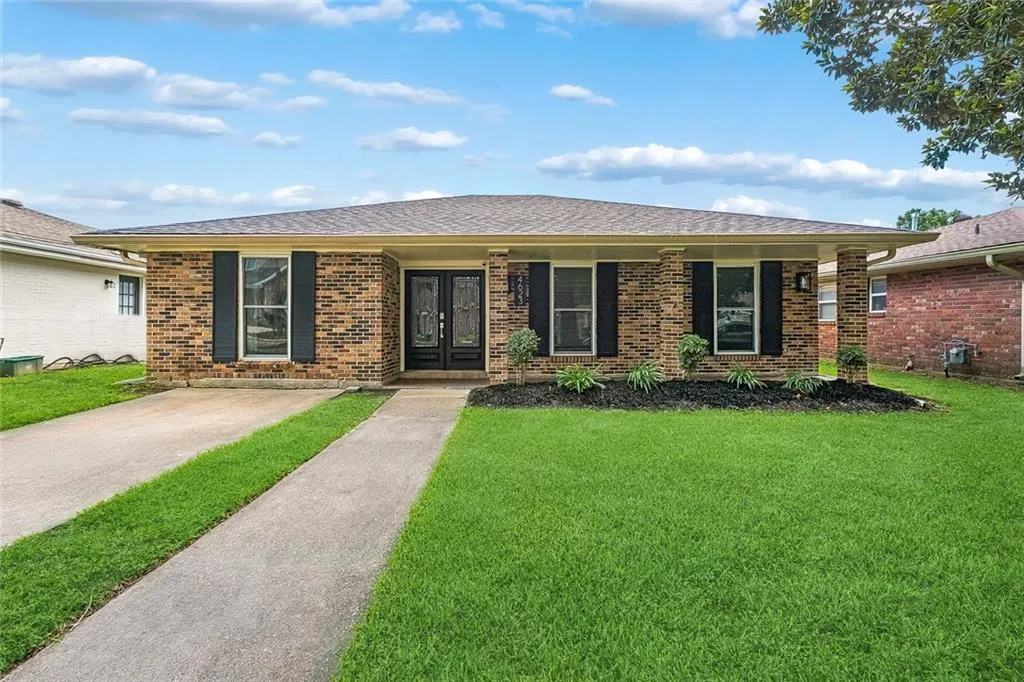
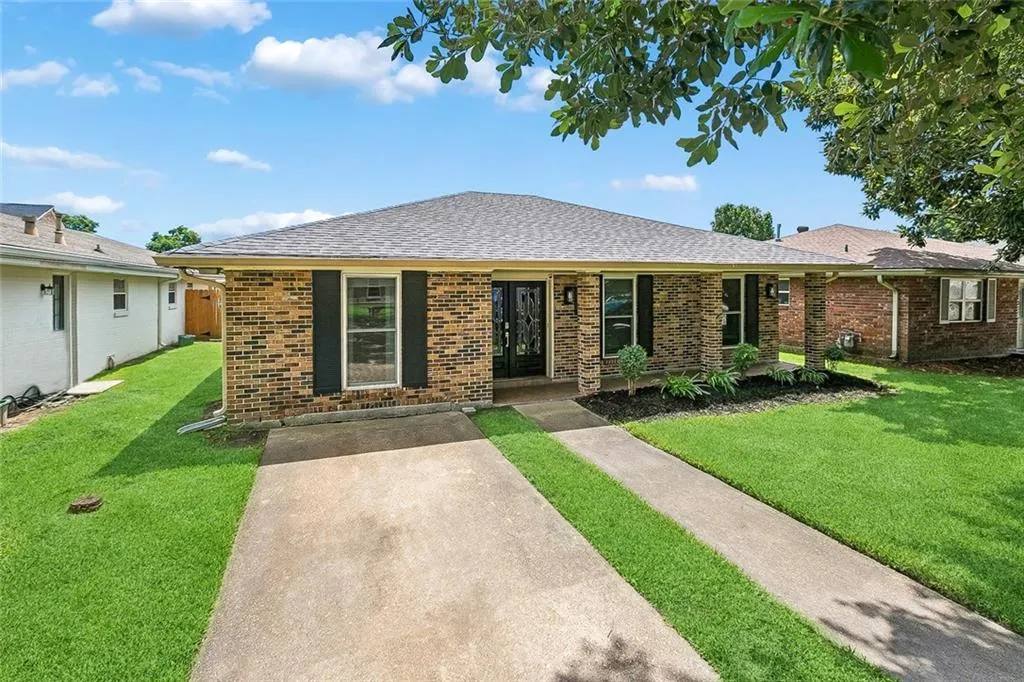
4623 Lefkoe Street, Metairie, LA
Price
$ 399,000
Property Attributes
- MLS#2561020
- TypeSingle Family
- Listing Status Active
- ParishJEFFERSON
- CityMetairie
- NeighborhoodPontchartrain Shores
- Zip70006
- StyleRanch
- Year Built1970
- Price$ 399,000
- Bedrooms4
- Full Bathrooms2
- Half Bathrooms0
- Sqr Footage2119
- Lot Size0.1251 Acres
Data Source:
Gulf South Real Estate Information Network
Property Description
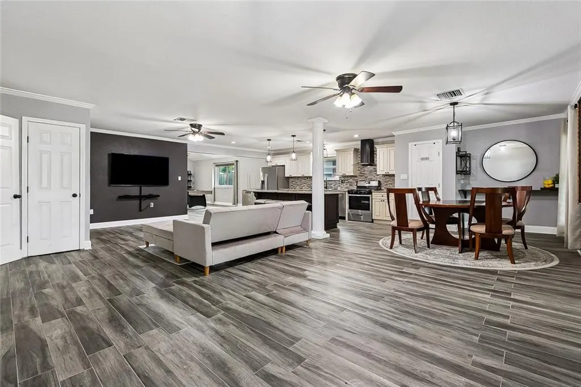
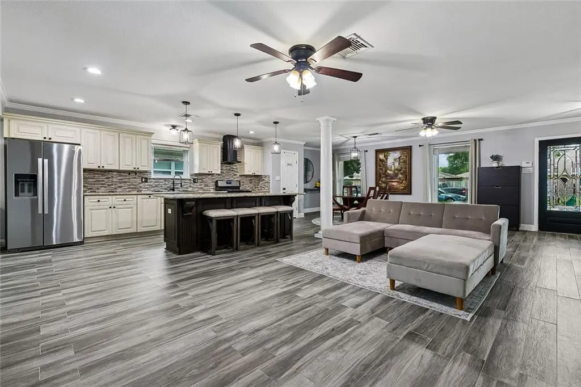
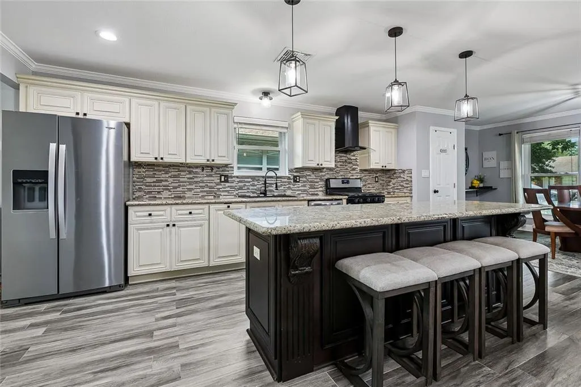
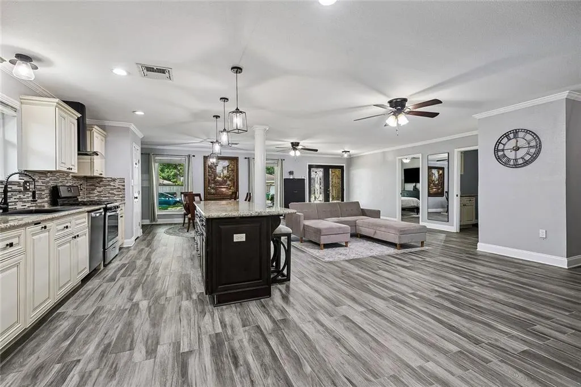
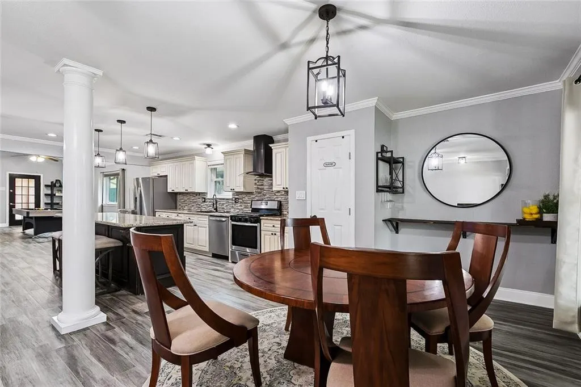
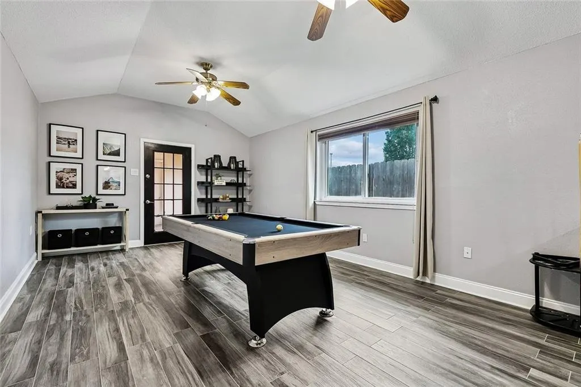
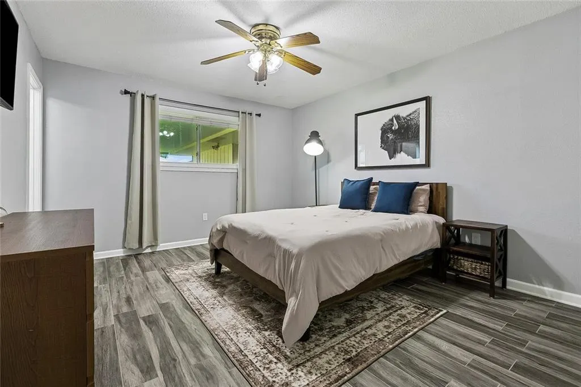
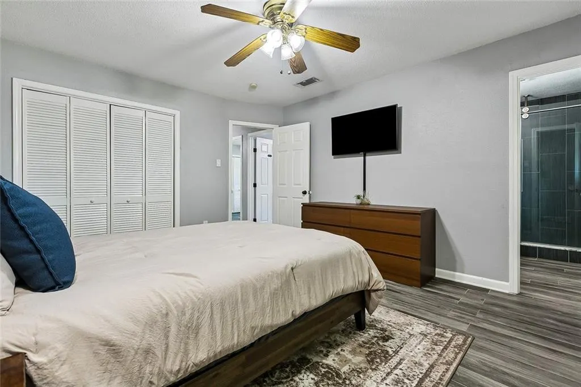
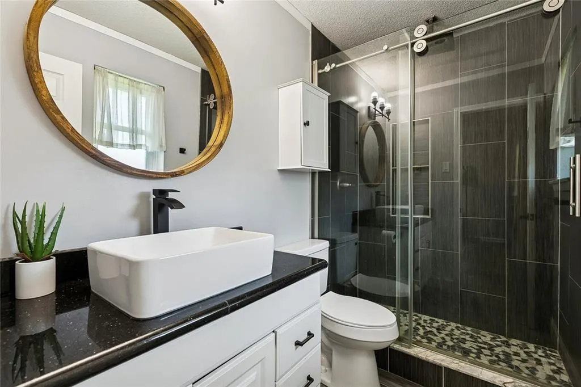
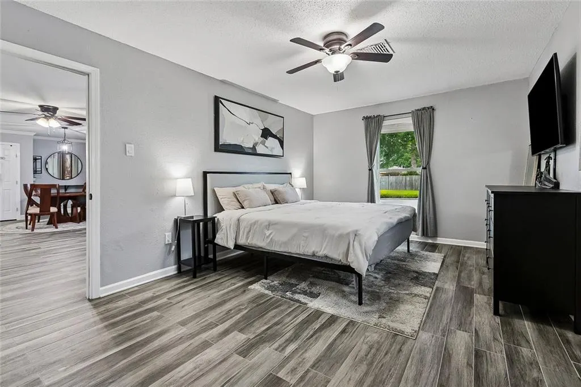
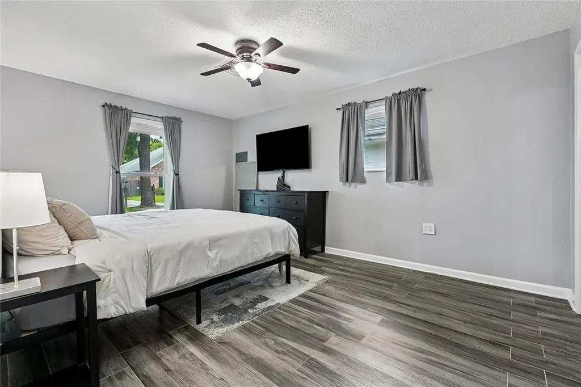
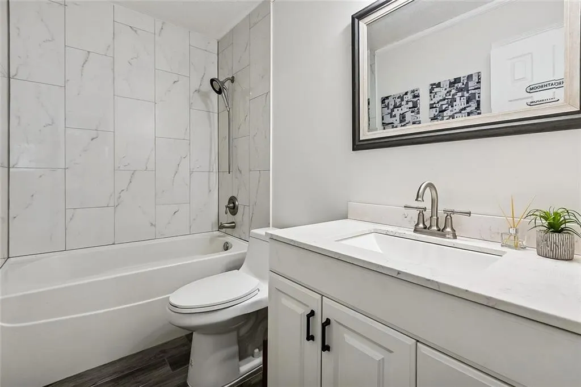
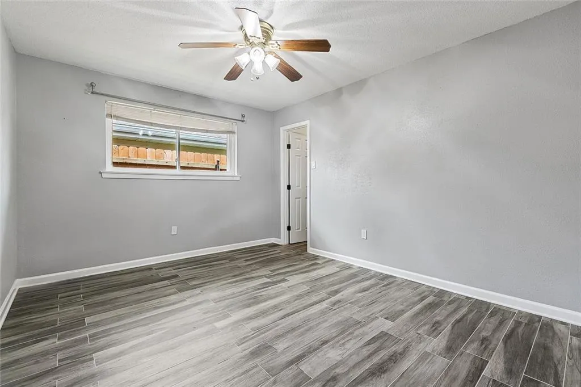
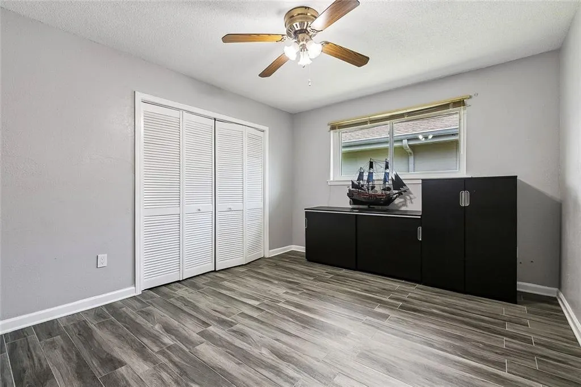
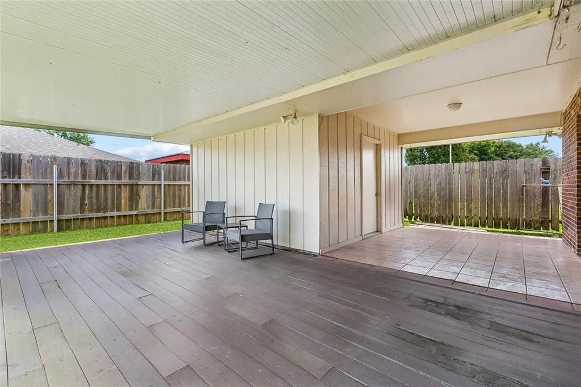
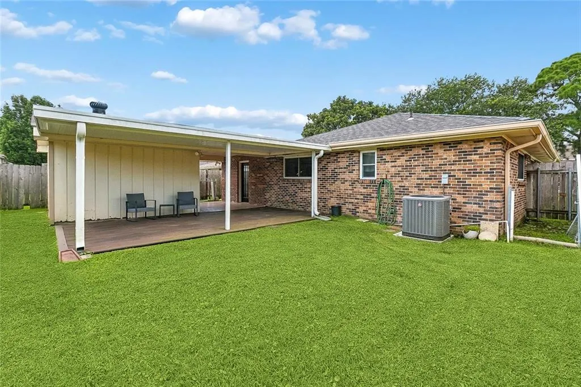
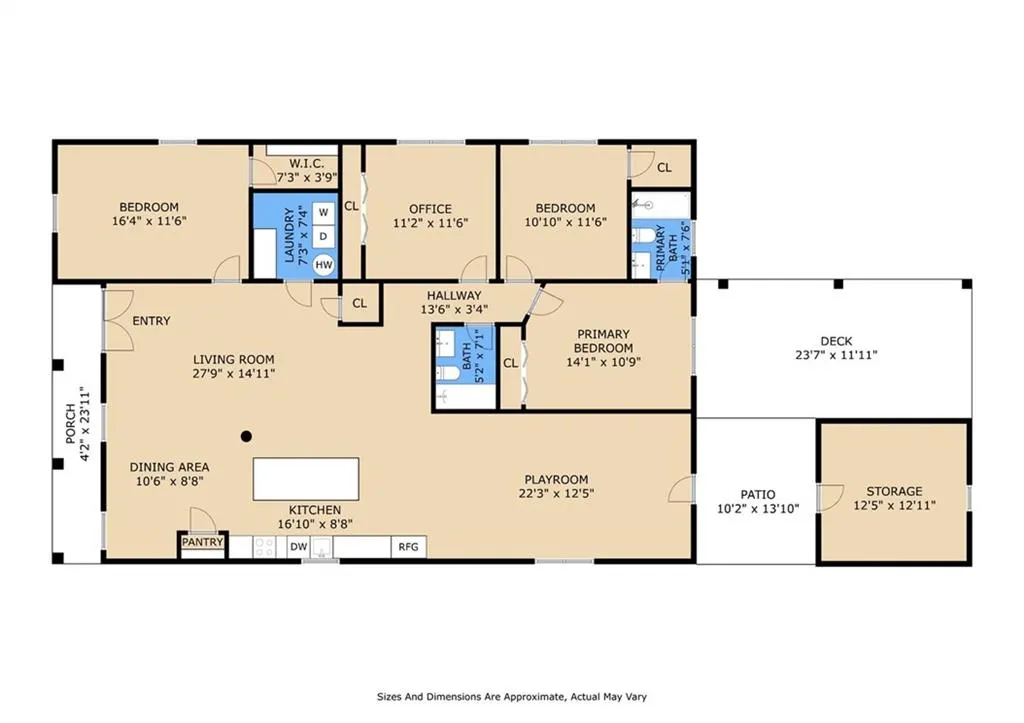
Welcome to this move-in ready gem in desirable Pontchartrain Shores! Thoughtfully renovated in 2023, this inviting home features a spacious open-concept floor plan designed for both comfortable everyday living and entertaining. The updated kitchen features attractive granite countertops, a large center island, stainless steel appliances, and seamless flow into the main living areas. Just off the kitchen, a versatile vaulted-ceiling room offers endless possibilities as a play room, game room, breakfast room or additional living space. The flexible layout also includes dedicated space for formal dining and/or a home office, accommodating today's lifestyle needs. Offering 4 bedrooms and 2 full baths, this home is completely carpet-free for easy maintenance. One of the bedrooms can easily work as an office! Major updates include a 2023 roof, new HVAC condenser and furnace, and a new water heater, providing peace of mind for years to come. Smart home features include an Ecobee wireless thermostat, exterior security cameras, and secure keypad entry. Step outside to enjoy covered outdoor entertaining space overlooking a quaint backyard, plus a storage shed for added convenience. Located in an X Flood Zone and featuring off-street parking, this home combines comfort and functionality in a fantastic location. Don't miss this exceptional opportunity to own a beautifully updated home in Pontchartrain Shores!
| Price History | |
|---|---|
| 6/14/2026 | Listed $419,900 |
| 7/8/2026 | 3$409,000 |
| 7/23/2026 | 3$399,000 |
General Features
| Sewer | Public Sewer |
|---|---|
| Heating | Central |
| Cooling | Central Air,1 Unit |
| Roof | Shingle |
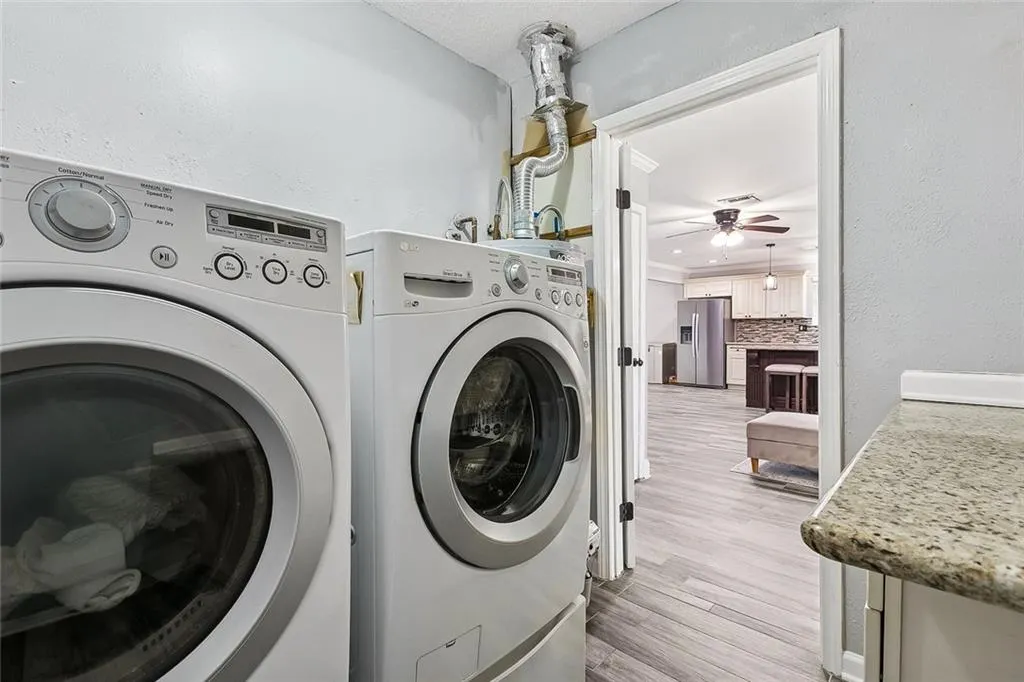
| Appliances | Dryer,Dishwasher,Disposal,Microwave,Oven,Range,Refrigerator,Washer |
| Patio/Porch Features | Covered,Wood |
| Architectural Style | Ranch |
| Pool Features | None |
| Security Features | Closed Circuit Camera(s) |
| Construction Materials | Brick,Wood Siding |
| Year Built | 1970 |
| Stories Count | 1 |
| Levels | One |
| Property Subtype | Detached |
| County | Jefferson |
| Property Type | Residential |
| Energy Efficient | Windows |
| Subdivision Name | Pontchartrain Shores |
| Other Structures | Shed(s) |
| Total Rooms | 8 |
| Full Baths | 2 |
| Status | Active |
| City | Metairie |
| Year Built Details | Renovated in 2023 |
| Property Condition | Excellent |
| Standard Status | Active |
| Tax Lot | 25 |
| Property Sub Type Additional | Detached,Single Family Residence |
| PostalCity | Metairie |
| Legal Description | LOT 25 SQ 53 PONTCHARTRAIN SHORES |
Interior Features
| Interior Amenities | Ceiling Fan(s),Carbon Monoxide Detector,Granite Counters,Stainless Steel Appliances,Vaulted Ceiling(s) |
|---|---|
| Fireplace Features | None |
| Air Conditioning Y/N | Yes |
| Heating Y/N | Yes |
| Window Features | Screens |
| Total Bedrooms | 4 |
| LivingAreaSource | Appraiser |
Exterior Features
| Exterior Amenities | Fence |
|---|---|
| Parking Features | Driveway,Off Street |
| Lot Features | City Lot,Rectangular Lot |
| Water Source | Public |
| Lot Size Area | 0.1251 |
| Foundation Details | Slab |
| Building Area Total | 2794 |
| Lot Dimensions | 50 x 109 |
| Lot Size Acres | 0.1251 |
Room Details
| Room | Dimensions | Level | Flooring | Details |
|---|---|---|---|---|
| Bedroom | Lower | Tile | ||
| Bedroom | Lower | Tile | ||
| Bedroom | Lower | Tile | ||
| Breakfast Room/Nook | Lower | Tile | ||
| Game Room | Lower | Tile | ||
| Kitchen | Lower | Tile | ||
| Living Room | Lower | Tile | ||
| Primary Bedroom | Lower | Tile |
Amenities
- Foreclosure
- Views
- Short Sale
- New Construction
- Adult 55+
- Lease To Own
- No HOA Fees
- Furnished
- Primary On Main
- Air Conditioning
- Seller Finance
- Green
- Fixer Upper
- Horse
- Golf
- Fireplace
- Deck
- Garage
- Basement
- Pool
Property vs Single Family Average in 70006
Price
Year Built
Visits
 Copyright © 2026 New Orleans Metropolitan Association of REALTORS®, Inc. All Rights Reserved. The sharing of MLS database, or any portion thereof, with any unauthorized third party is strictly prohibited. Information contained on this site is believed to be reliable; yet, users of this web site are responsible for checking the accuracy, completeness, currency, or suitability of all information. Neither the New Orleans Metropolitan Association of REALTORS®, Inc. nor the Gulf South Real
