
Address
3504 Connecticut Avenue, Kenner, LA
Price
$ 434,000
Property Attributes
- MLS#2559658
- TypeSingle Family
- Listing Status Active
- ParishJEFFERSON
- CityKenner
- NeighborhoodHighway Park
- Zip70065
- StyleTraditional
- Year Built2002
- Price$ 434,000
- Bedrooms4
- Full Bathrooms2
- Half Bathrooms1
- Sqr Footage2530
- Lot Size0.2066 Acres
Data Source:
Gulf South Real Estate Information Network
Property Description
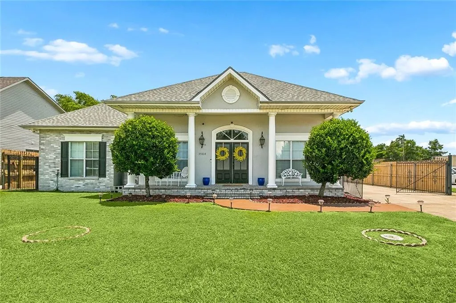
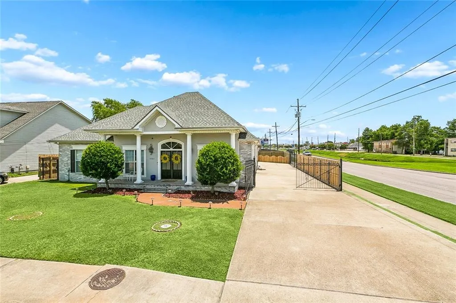
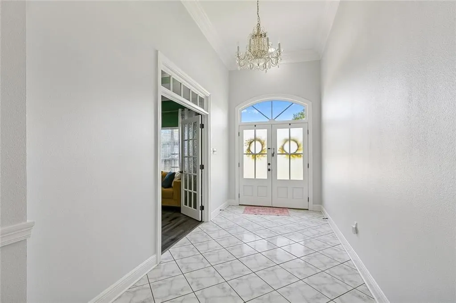
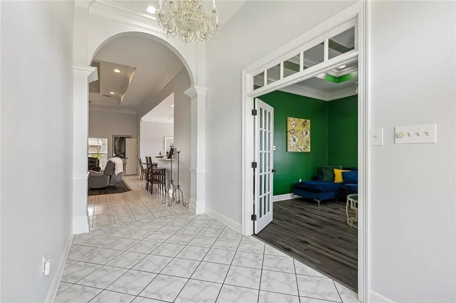
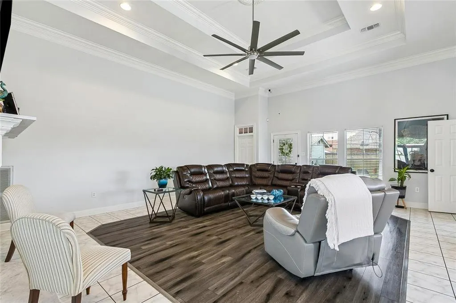
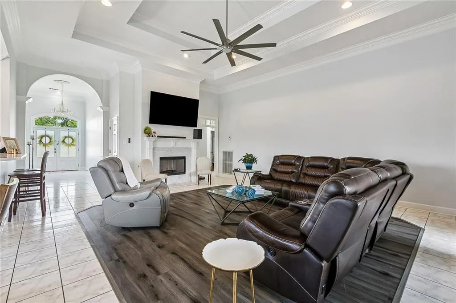
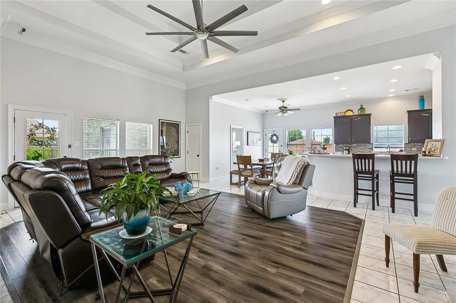
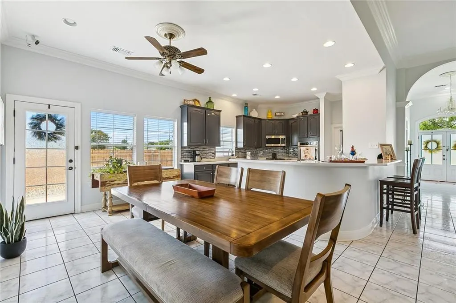
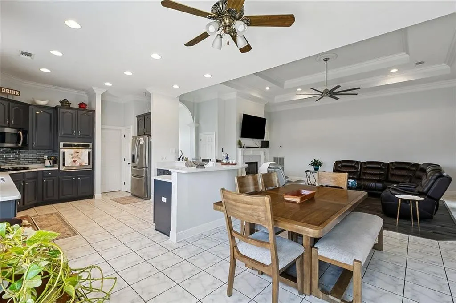
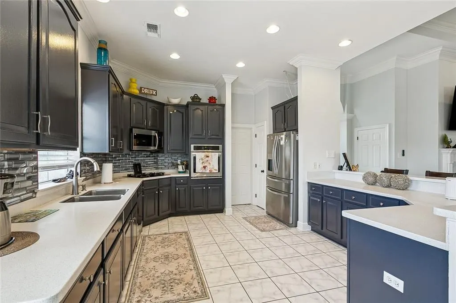
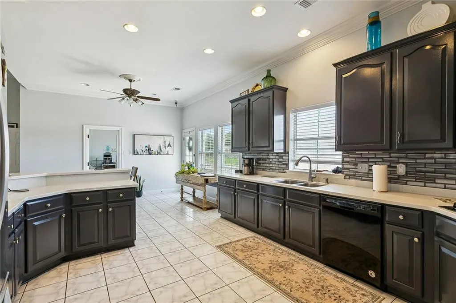
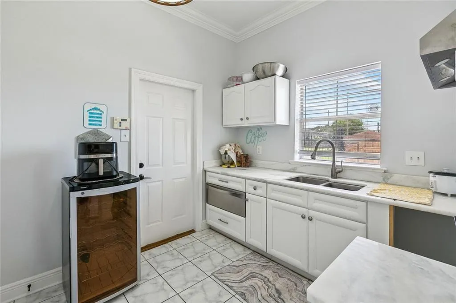
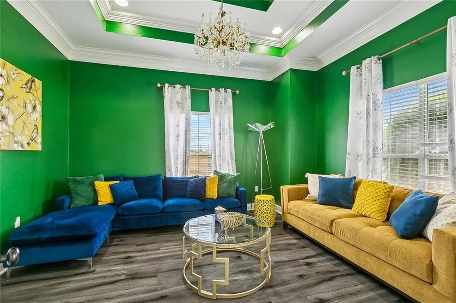
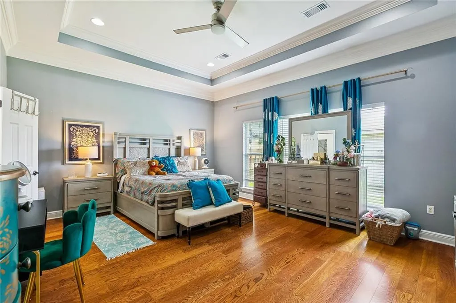
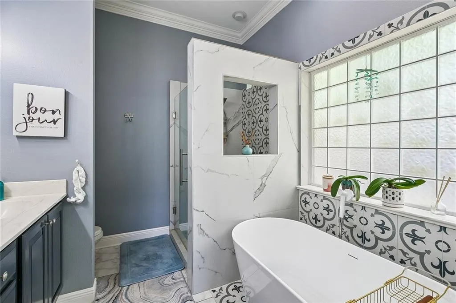
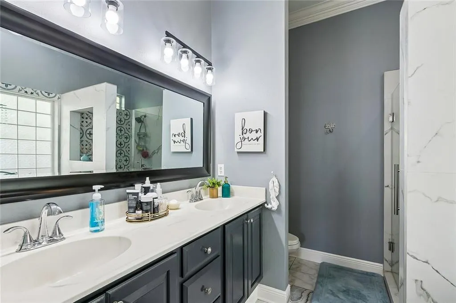
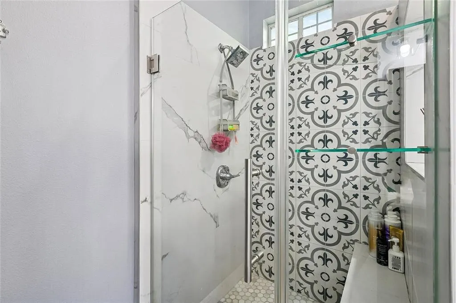
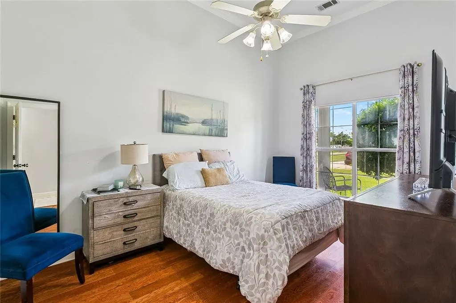
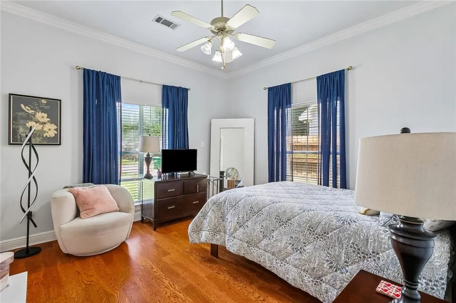
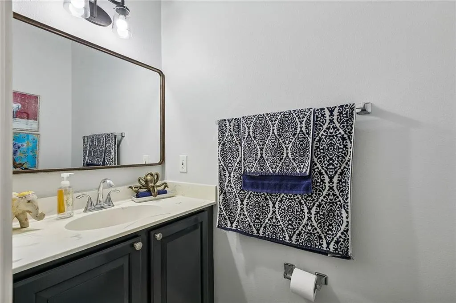
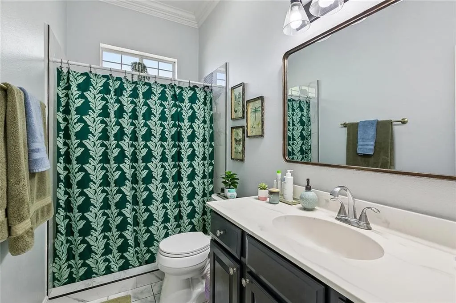
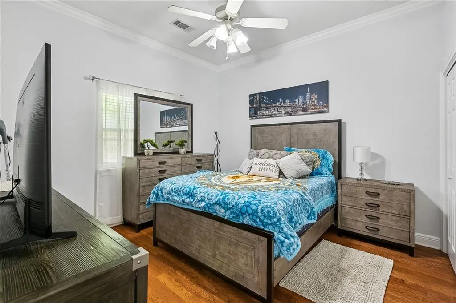
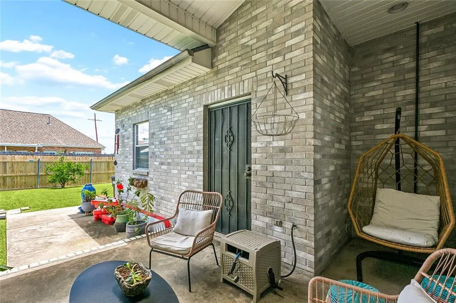
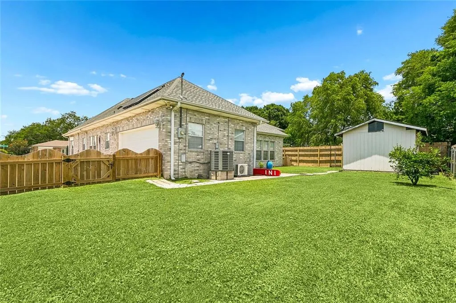
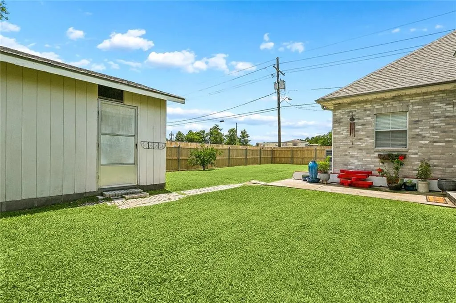
Charming 4 bedrooms & 2 1/2 baths positioned perfectly on a nice-sized corner lot. Very well-maintained and is a perfect blend of comfort and style. Featuring an open floor plan, high ceilings, and nicely sized rooms throughout. The heart of the home is the well-equipped kitchen with great cabinets and counter space, a nice cooktop, oven, dishwasher, microwave, and refrigerator. A huge bonus includes an extra kitchen area for extra prep space. Having a breakfast area and bar area to sit at, there is a separate formal dining area for gatherings and special occasions. The spacious primary suite provides comfort and a spa-like bathroom with a standalone tub & separate shower, nice vanity space & a walk-in closet. Additional bedrooms and bath are on other side of the living area. Home is carpet-free for easy maintenance. Additional highlights are large garage with AC enclosed for additional space. Large corner driveway with sufficient parking. Great curb appeal with nice landscaping. Covered front porch and private rear yard creates the perfect setting for relaxing or entertaining. Conveniently located to supermarkets, great restaurants, and plenty of shopping. Truly a must see.
| Price History | |
|---|---|
| 6/1/2026 | Listed $444,000 |
| 6/16/2026 | 2$439,000 |
| 7/9/2026 | 2$434,000 |
General Features
| Sewer | Public Sewer |
|---|---|
| Heating | Central |
| Cooling | Central Air |
| Roof | Shingle |
| Appliances | Cooktop,Disposal,Microwave,Oven,Refrigerator |
| Patio/Porch Features | Covered |
| Architectural Style | Traditional |
| Security Features | Security System,Smoke Detector(s) |
| Construction Materials | Brick |
| Year Built | 2002 |
| Stories Count | 1 |
| Levels | One |
| Property Subtype | Detached |
| County | Jefferson |
| Property Type | Residential |
| Subdivision Name | Highway Park |
| Garage Y/N | Yes |
| Other Structures | Shed(s) |
| Total Rooms | 10 |
| Full Baths | 2 |
| Status | Active |
| Directions | West on W. Metairie take right on Connecticut & house in on right corner. |
| City | Kenner |
| Property Condition | Excellent |
| Standard Status | Active |
| Property Sub Type Additional | Detached,Single Family Residence |
| PostalCity | Kenner |
| Legal Description | LOT 22A SQ 147 HIGHWAY PK |
Interior Features
| Interior Amenities | Tray Ceiling(s),Ceiling Fan(s) |
|---|---|
| Fireplace Features | Gas Starter,Wood Burning |
| Air Conditioning Y/N | Yes |
| Heating Y/N | Yes |
| Fireplace Y/N | Yes |
| Half Baths | 1 |
| Laundry Features | Washer Hookup,Dryer Hookup |
| Total Bedrooms | 4 |
| LivingAreaSource | Assessor |
Exterior Features
| Exterior Amenities | Fence |
|---|---|
| Parking Features | Garage,Three or more Spaces |
| Lot Features | Corner Lot,City Lot |
| Water Source | Public |
| Lot Size Area | 0.2066 |
| Foundation Details | Slab |
| Building Area Total | 3255 |
| Lot Dimensions | 75 x 120 |
| Lot Size Acres | 0.2066 |
Room Details
| Room | Dimensions | Level | Flooring | Details |
|---|---|---|---|---|
| Bedroom | Lower | |||
| Bedroom | Lower | |||
| Bedroom | Lower | |||
| Dining Room | Lower | Plank,Simulated Wood | ||
| Foyer | Lower | Tile | ||
| Garage | Lower | Vinyl | ||
| Great Room | Lower | Plank,Simulated Wood | ||
| Kitchen | Lower | Tile | ||
| Other | Lower | Tile | ||
| Primary Bedroom | Lower |
Amenities
- Foreclosure
- Views
- Short Sale
- New Construction
- Adult 55+
- Lease To Own
- No HOA Fees
- Furnished
- Primary On Main
- Air Conditioning
- Seller Finance
- Green
- Fixer Upper
- Horse
- Golf
- Fireplace
- Deck
- Garage
- Basement
- Pool
Property vs Single Family Average in 70065
Price
Year Built
Visits
 Copyright © 2026 New Orleans Metropolitan Association of REALTORS®, Inc. All Rights Reserved. The sharing of MLS database, or any portion thereof, with any unauthorized third party is strictly prohibited. Information contained on this site is believed to be reliable; yet, users of this web site are responsible for checking the accuracy, completeness, currency, or suitability of all information. Neither the New Orleans Metropolitan Association of REALTORS®, Inc. nor the Gulf South Real
