
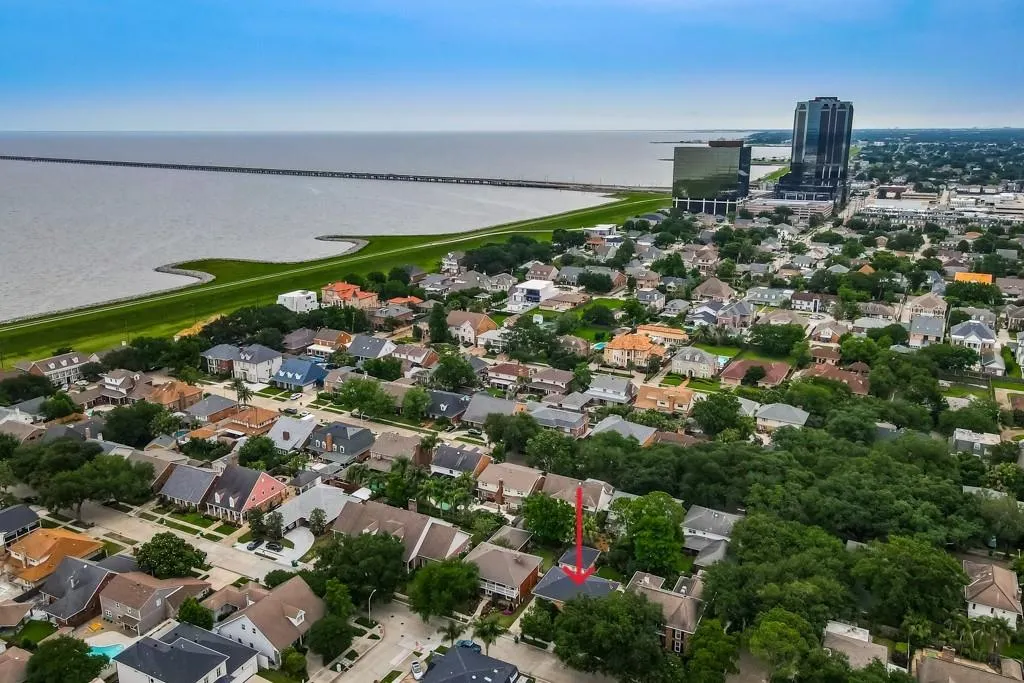
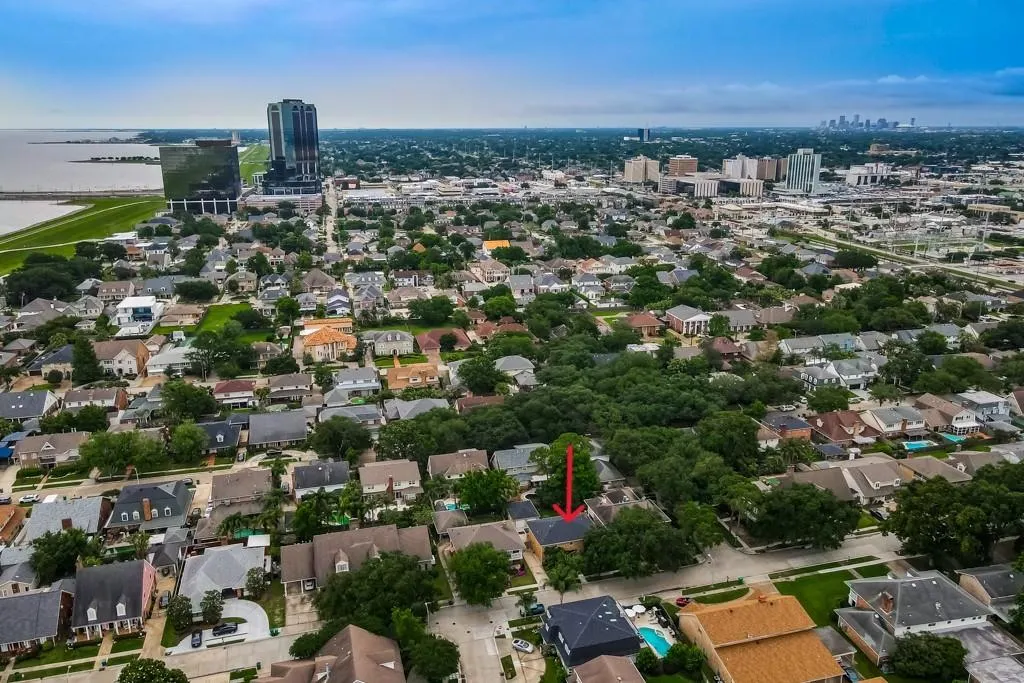
Address
4705 Marseilles Place, Metairie, LA
Price
$ 570,000
Property Attributes
- MLS#2557610
- TypeSingle Family
- Listing Status Active
- ParishJEFFERSON
- CityMetairie
- NeighborhoodChateau Park
- Zip70002
- StyleTraditional
- Year Built1975
- Price$ 570,000
- Bedrooms5
- Full Bathrooms2
- Half Bathrooms1
- Sqr Footage3180
Data Source:
Gulf South Real Estate Information Network
Property Description
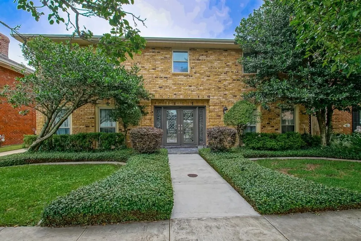
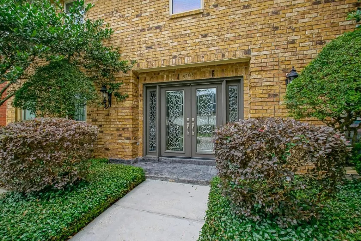
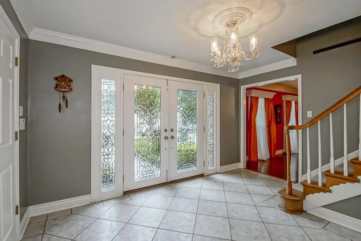
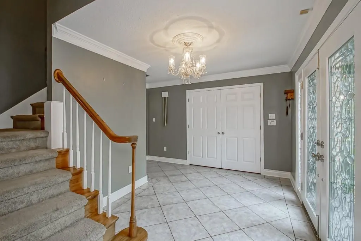
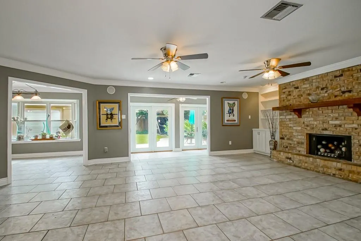
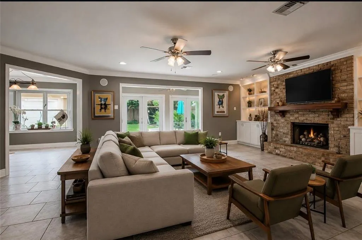
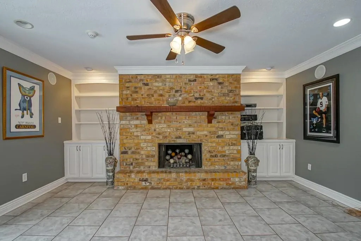
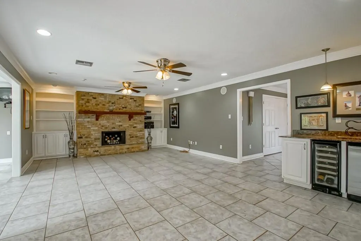
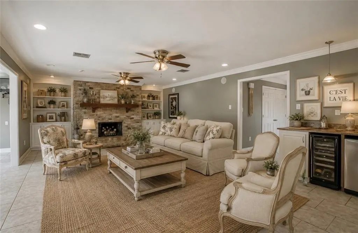
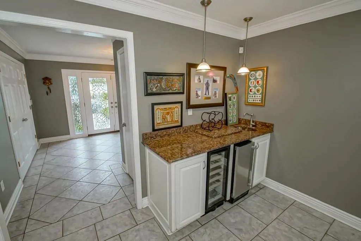
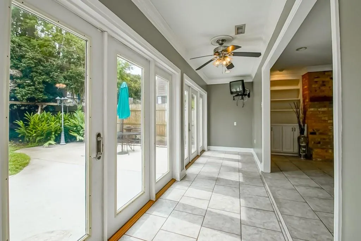
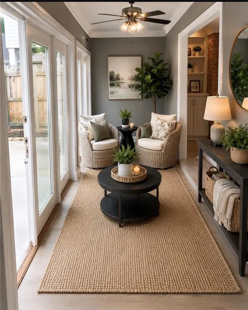
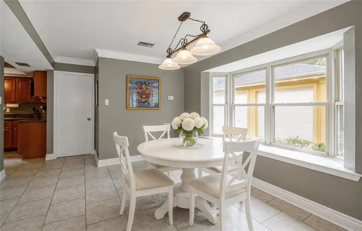
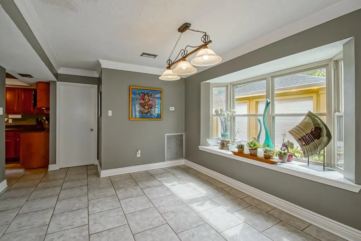
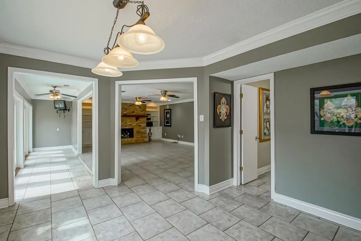
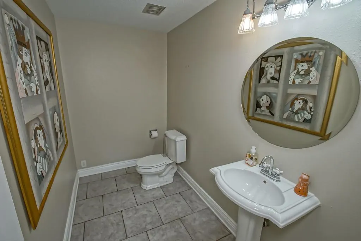
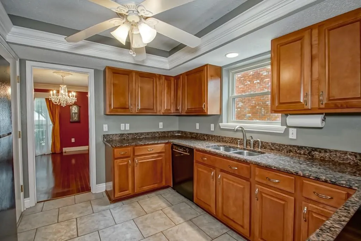
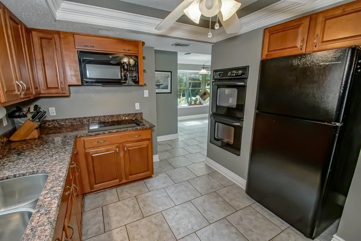
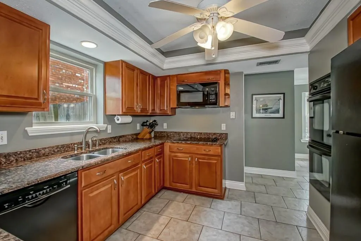
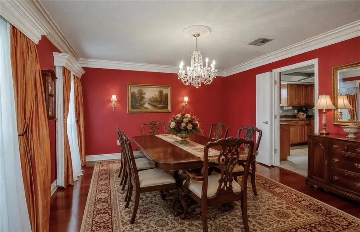
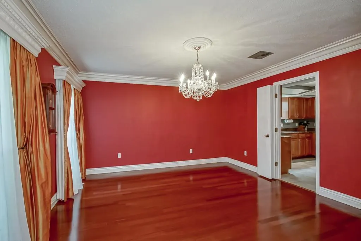
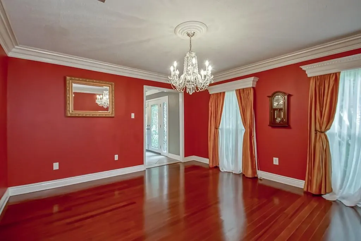
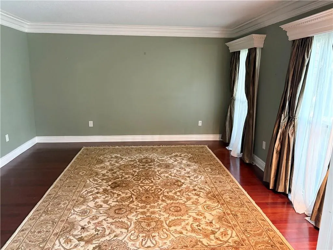
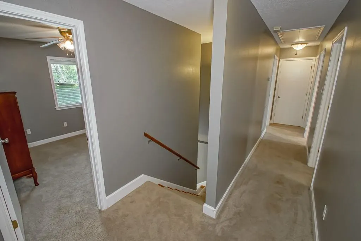
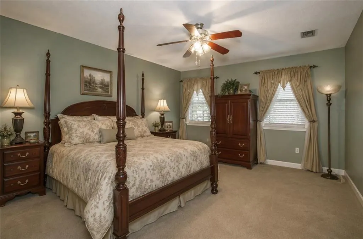
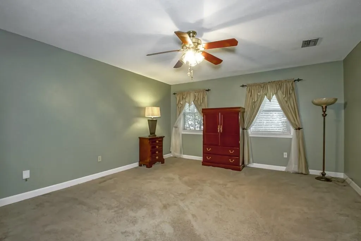
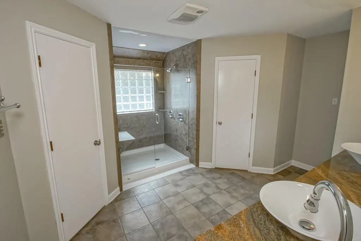
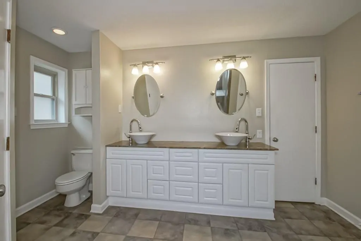
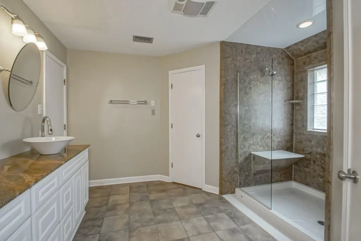

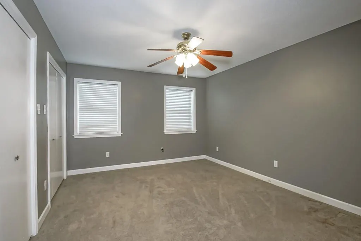
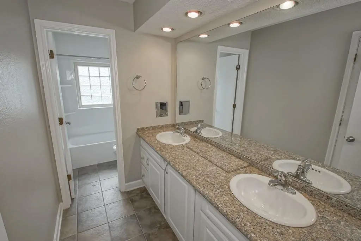
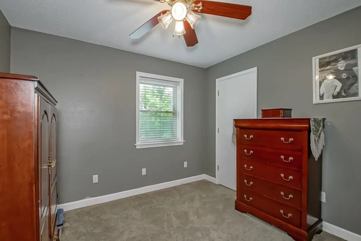
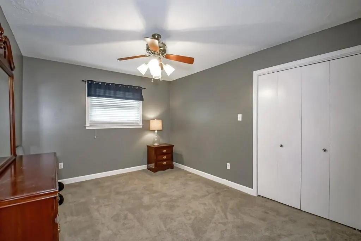
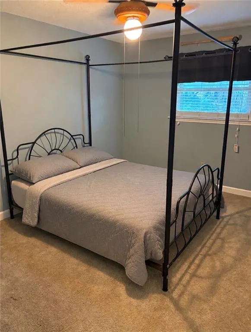
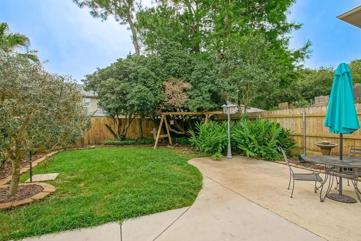
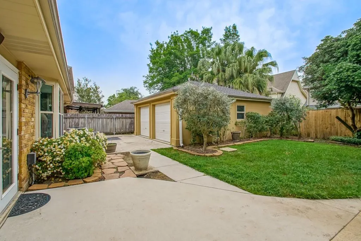
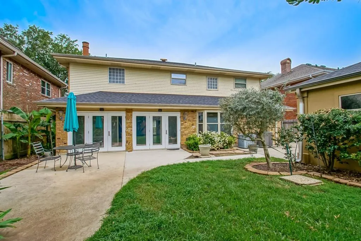
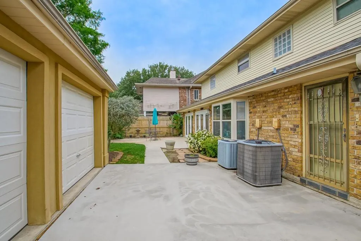
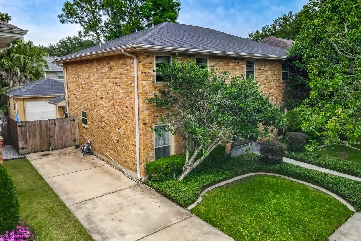
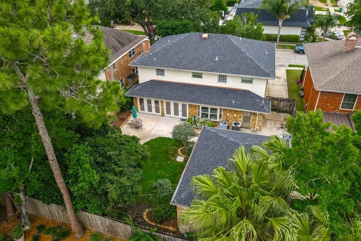
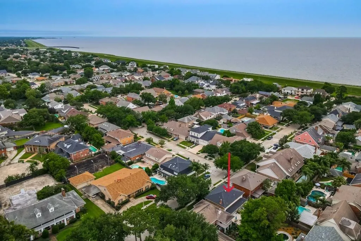
Nestled in a beautiful Park-Like Setting in Chateau Park neighborhood of Metairie, this spacious home offers timeless charm & exceptional entertaining spaces. A stunning leaded glass double-door entry welcomes you into a huge foyer. Formal Dining Room w Brazilian cherry wood flooring & crystal chandelier, along with a separate Living Room/Office space. Oversized Den includes a cozy brick fireplace, custom built ins, & easy access to the bright Sunroom with french doors that open to the patio & backyard. Designed for entertaining, the home also offers a Wet bar complete with a wine fridge & ice maker. The Kitchen features granite countertops, dbl ovens, & black appliances remain. A conveniently located powder room sits just off the breakfast area & den. Upstairs you'll find 5 spacious Bedrooms & 2 updated Baths. Primary suite includes an ensuite Bath w walk in shower & built-in seat along with separate His/Her walk-in closets. The Guest Bathroom features dbl sink vanities for added convenience. Additional highlights include a lg laundry room w/utility sink, washer & dryer included, a Detached dbl car garage w add'l storage area, & an excellent location steps from the levee for walking and biking. Make an offer!
| High School |
|---|
| Haynes High School |
| Price History | |
|---|---|
| 5/13/2026 | Listed $599,000 |
| 6/2/2026 | 3$585,000 |
| 6/10/2026 | 3$570,000 |
General Features
| Sewer | Public Sewer |
|---|---|
| Heating | Multiple Heating Units |
| Cooling | Central Air,2 Units |
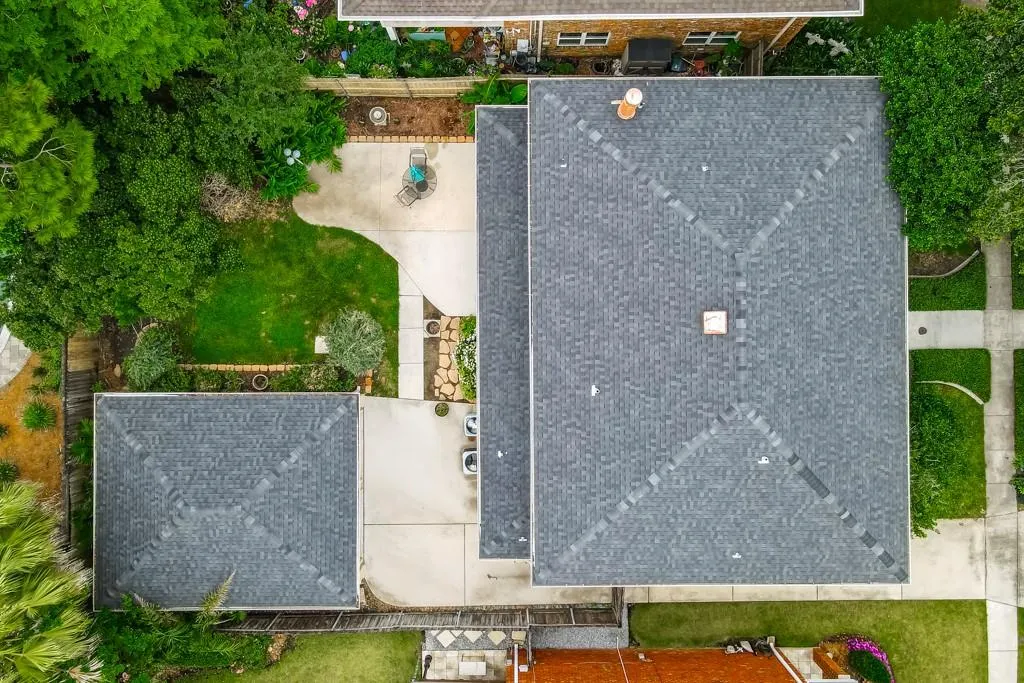
| Roof | Asphalt,Shingle |
| Appliances | Double Oven,Dryer,Dishwasher,Microwave,Refrigerator,Washer |
| Patio/Porch Features | Other |
| Architectural Style | Traditional |
| Pool Features | None |
| Security Features | Security System |
| Construction Materials | Brick,Stucco |
| Year Built | 1975 |
| Stories Count | 2 |
| Levels | Two |
| Property Subtype | Detached |
| County | Jefferson |
| Property Type | Residential |
| Subdivision Name | Chateau Park |
| Garage Y/N | Yes |
| Total Rooms | 10 |
| Full Baths | 2 |
| Status | Active |
| Directions | Heading West on W. Esplanade,take right on Marsailles |
| High School | Haynes |
| City | Metairie |
| Property Condition | Very Good Condition |
| Standard Status | Active |
| Tax Lot | 2 |
| Property Sub Type Additional | Detached,Single Family Residence |
| PostalCity | Metairie |
| Legal Description | Lot 2 SQ 2 Chateau Pk 11023070 |
Interior Features
| Interior Amenities | Ceiling Fan(s),Granite Counters |
|---|---|
| Fireplace Features | Wood Burning |
| Air Conditioning Y/N | Yes |
| Heating Y/N | Yes |
| Fireplace Y/N | Yes |
| Half Baths | 1 |
| Total Bedrooms | 5 |
| LivingAreaSource | Assessor |
Exterior Features
| Exterior Amenities | Fence |
|---|---|
| Parking Features | Detached,Garage,Two Spaces |
| Lot Features | City Lot,Rectangular Lot |
| Water Source | Public |
| Foundation Details | Slab |
| Building Area Total | 3992 |
| Lot Dimensions | 60X105 |
Room Details
| Room | Dimensions | Level | Flooring | Details |
|---|---|---|---|---|
| Bedroom | Second | Carpet | ||
| Bedroom | Second | Carpet | ||
| Bedroom | Second | Carpet | ||
| Bedroom | Second | Carpet | ||
| Breakfast Room/Nook | First | Tile | ||
| Den | First | Tile | ||
| Dining Room | First | Wood | ||
| Kitchen | First | Tile | ||
| Living Room | First | Wood | ||
| Primary Bedroom | Second | Carpet |
Amenities
- Foreclosure
- Views
- Short Sale
- New Construction
- Adult 55+
- Lease To Own
- No HOA Fees
- Furnished
- Primary On Main
- Air Conditioning
- Seller Finance
- Green
- Fixer Upper
- Horse
- Golf
- Fireplace
- Deck
- Garage
- Basement
- Pool
Property vs Single Family Average in 70002
Price
Year Built
Visits
 Copyright © 2026 New Orleans Metropolitan Association of REALTORS®, Inc. All Rights Reserved. The sharing of MLS database, or any portion thereof, with any unauthorized third party is strictly prohibited. Information contained on this site is believed to be reliable; yet, users of this web site are responsible for checking the accuracy, completeness, currency, or suitability of all information. Neither the New Orleans Metropolitan Association of REALTORS®, Inc. nor the Gulf South Real
