
Address
1210 Magnolia Alley, Mandeville, LA
Price
$ 385,000
Property Attributes
- MLS#2554315
- TypeSingle Family
- Listing Status Active
- ParishST TAMMANY
- CityMandeville
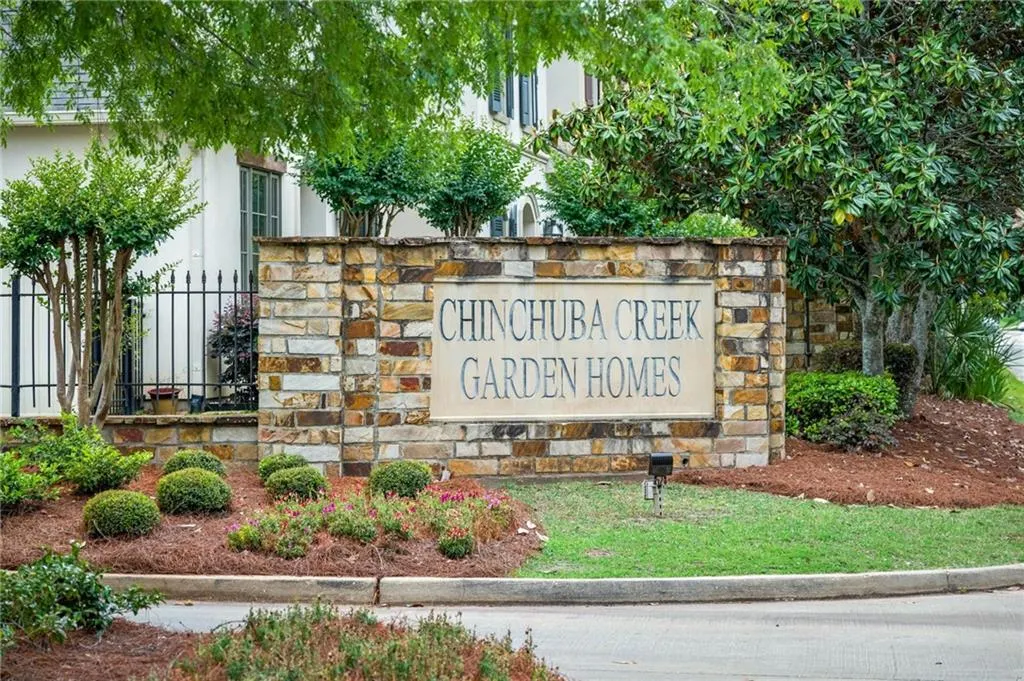
- NeighborhoodChinchuba Creek Garden Homes
- Zip70471
- StyleFrench Provincial,Patio Home
- Year Built2007
- Price$ 385,000
- Bedrooms3
- Full Bathrooms2
- Half Bathrooms1
- Sqr Footage1872
- Lot Size0.043 Acres
Data Source:
Gulf South Real Estate Information Network
Property Description
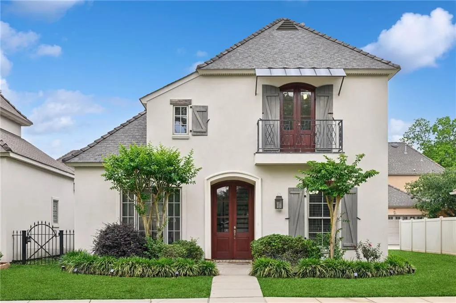
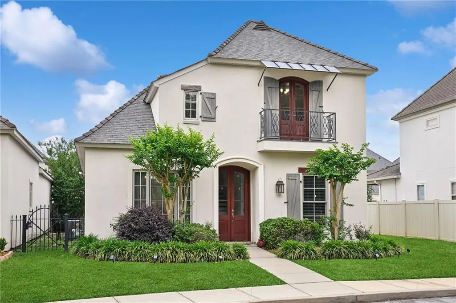
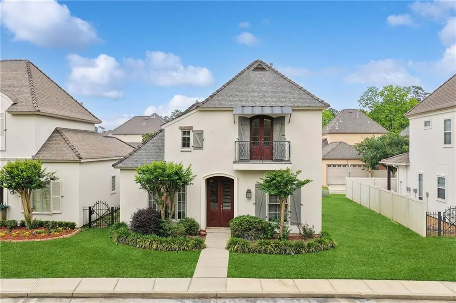
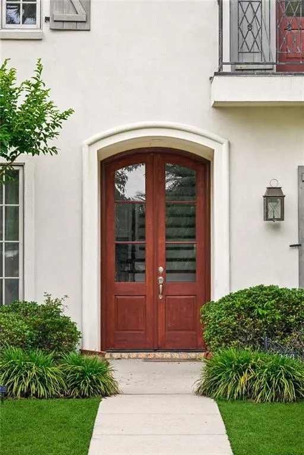
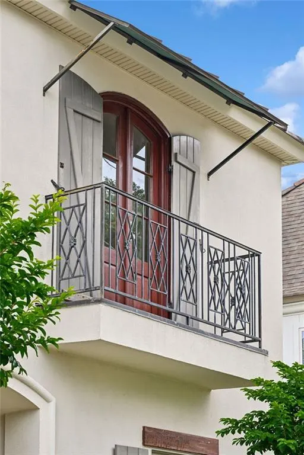
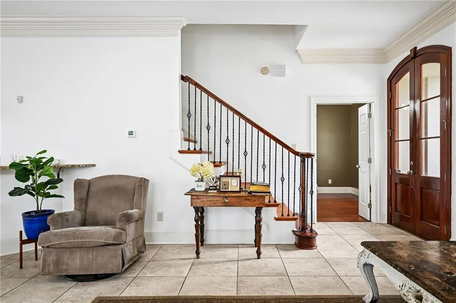
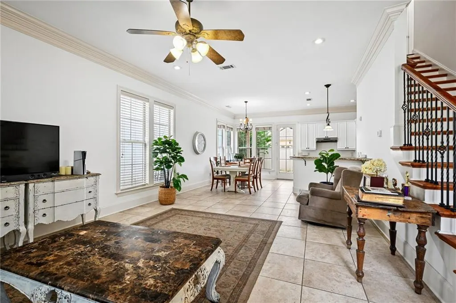
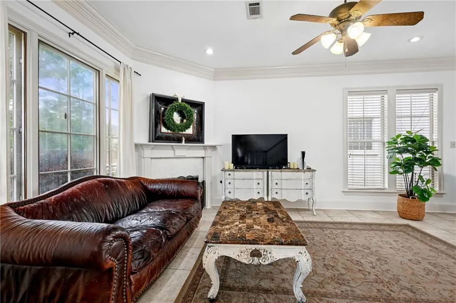
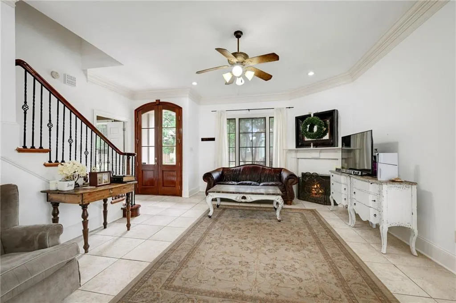
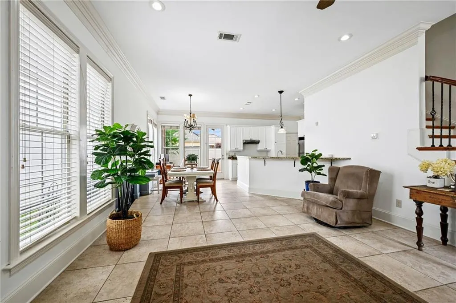
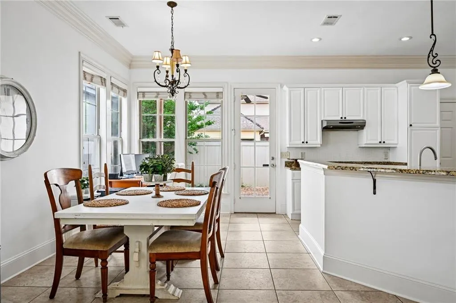
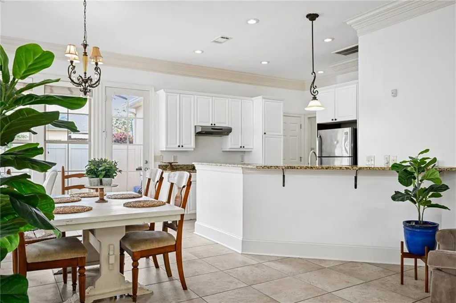
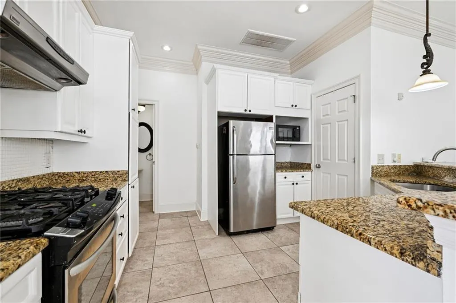
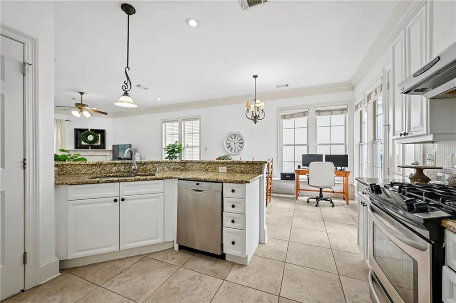
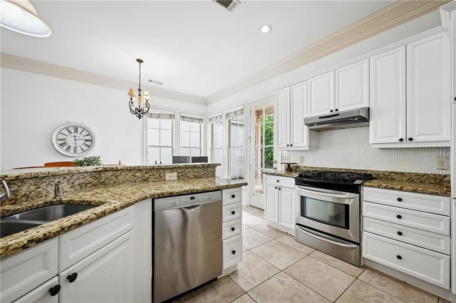
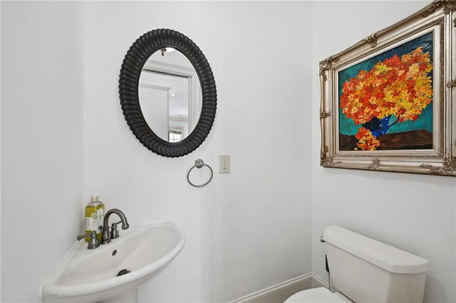
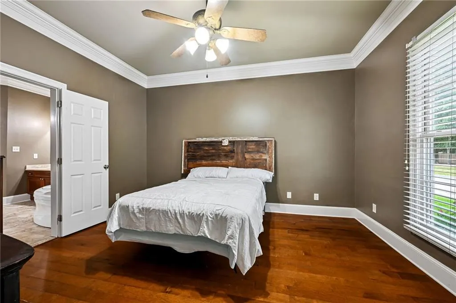
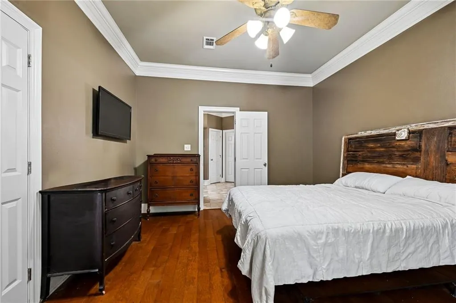
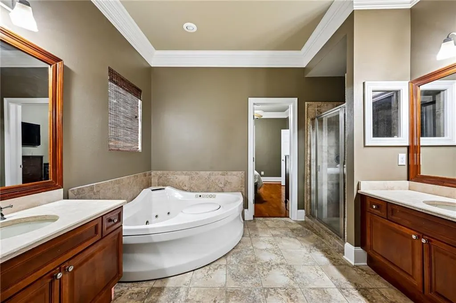
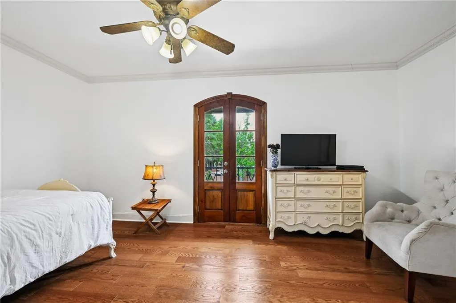
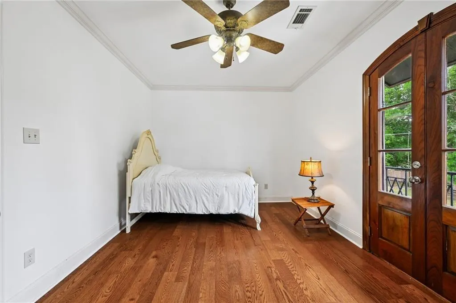
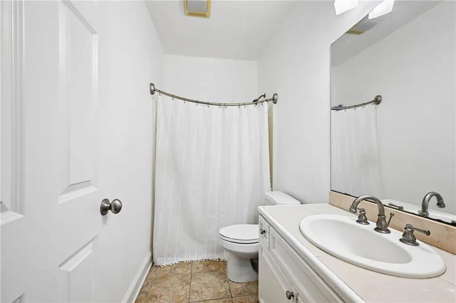
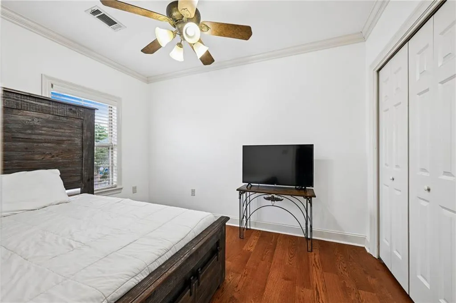
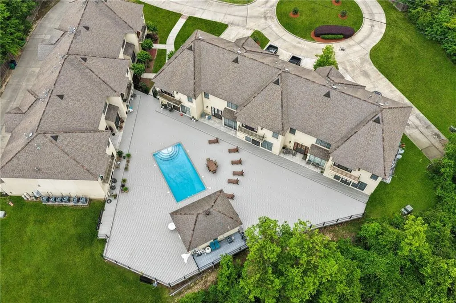
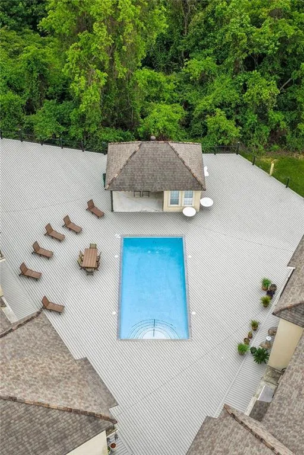
Live in the heart of Mandeville! This stunning 3-bedroom, 2.5-bath garden home sits inside the gated Chinchuba Creek Garden Homes community and offers 1,872 square feet of pure comfort. Step inside to an open floor plan with beautiful wood flooring throughout â no carpet anywhere. The kitchen shines with stainless steel appliances and granite countertops plus a large walk-in pantry. Enjoy a cozy gas fireplace, a classic New Orleans-style balcony, a full security system, sprinkler system, walk-in attics, and a durable stucco exterior. Two HVAC systems were refreshed in 2023, so the home stays perfectly comfortable year-round. Residents love the community pool, and this location canât be beat â youâre walking distance to Mandeville High School, shopping, and restaurants, and just minutes from the Causeway Bridge. If you want the Northshore lifestyle in a gated community, this is the one! Ready to see it? This home wonât last long.
| Elementary School | Middle School | High School |
|---|---|---|
| Stpsb.Org Elementary School | Stpsb.Org Middle School | Stpsb.Org High School |
| Price History | |
|---|---|
| 4/22/2026 | Listed $399,900 |
| 5/30/2026 | 4$385,000 |
General Features
| Sewer | Public Sewer |
|---|---|
| Heating | Gas,Multiple Heating Units |
| Cooling | Central Air,2 Units |
| Roof | Shingle |
| Appliances | Dishwasher,Disposal,Ice Maker,Microwave,Oven,Range,Refrigerator |
| HOA Fee | 245 |
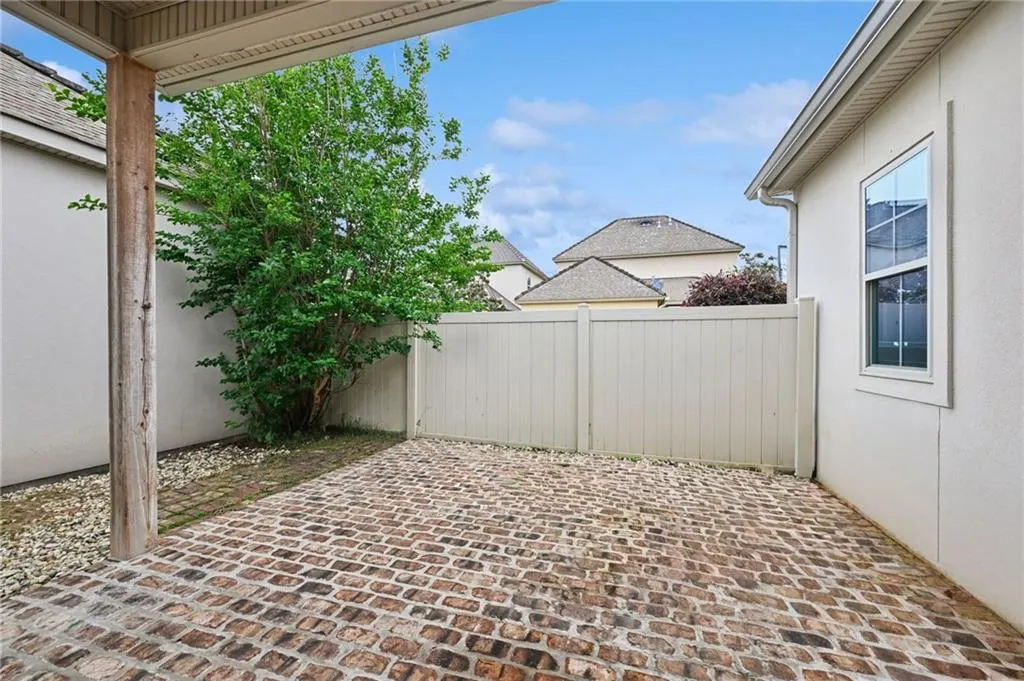
| Patio/Porch Features | Brick,Covered,Balcony |
| Architectural Style | French Provincial,Patio Home |
| Pool Features | Community |
| Security Features | Fire Sprinkler System |
| Construction Materials | Stucco |
| Year Built | 2007 |
| Stories Count | 2 |
| Levels | Two |
| Property Subtype | Single Family Residence |
| Assoc Fee Paid Per | Monthly |
| County | St Tammany |
| Property Type | Residential |
| HOA | Yes |
| Energy Efficient | HVAC |
| Subdivision Name | Chinchuba Creek Garden Homes |
| Garage Y/N | Yes |
| Total Rooms | 8 |
| Full Baths | 2 |
| Status | Active |
| High School | STPSB.ORG |
| City | Mandeville |
| Elementary School | STPSB.ORG |
| Middle/Junior High School | STPSB.ORG |
| Property Condition | Excellent |
| Standard Status | Active |
| Property Sub Type Additional | Single Family Residence |
| PostalCity | Mandeville |
| Legal Description | UNIT 38 CHINCHUBA CREEK GARDENHOMES LOCATED ON PARCEL B-1C-A CB 473 67 INST NO 1245695 INST NO 1517532 INST NO 1517533 INST NO 1713760 INST NO 1812120 INST NO 1819001 INST NO 1832678 INST NO 1932853 |
Interior Features
| Interior Amenities | Attic,Ceiling Fan(s),Carbon Monoxide Detector,Granite Counters,Jetted Tub,Pantry |
|---|---|
| Fireplace Features | Gas |
| Air Conditioning Y/N | Yes |
| Heating Y/N | Yes |
| Fireplace Y/N | Yes |
| Half Baths | 1 |
| Total Bedrooms | 3 |
| LivingAreaSource | Assessor |
Exterior Features
| Exterior Amenities | Balcony |
|---|---|
| Parking Features | Attached,Two Spaces,Garage Door Opener |
| Lot Features | City Lot |
| Water Source | Public |
| Lot Size Area | 0.043 |
| Foundation Details | Slab |
| Building Area Total | 2160 |
| Lot Dimensions | 35x46x15x18x58 |
| Lot Size Acres | 0.043 |
Room Details
| Room | Dimensions | Level | Flooring | Details |
|---|---|---|---|---|
| Bedroom | Second | Wood | ||
| Bedroom | Second | Wood | ||
| Dining Room | First | Stone | ||
| Kitchen | First | Stone | ||
| Laundry | First | Stone | ||
| Living Room | First | Stone | ||
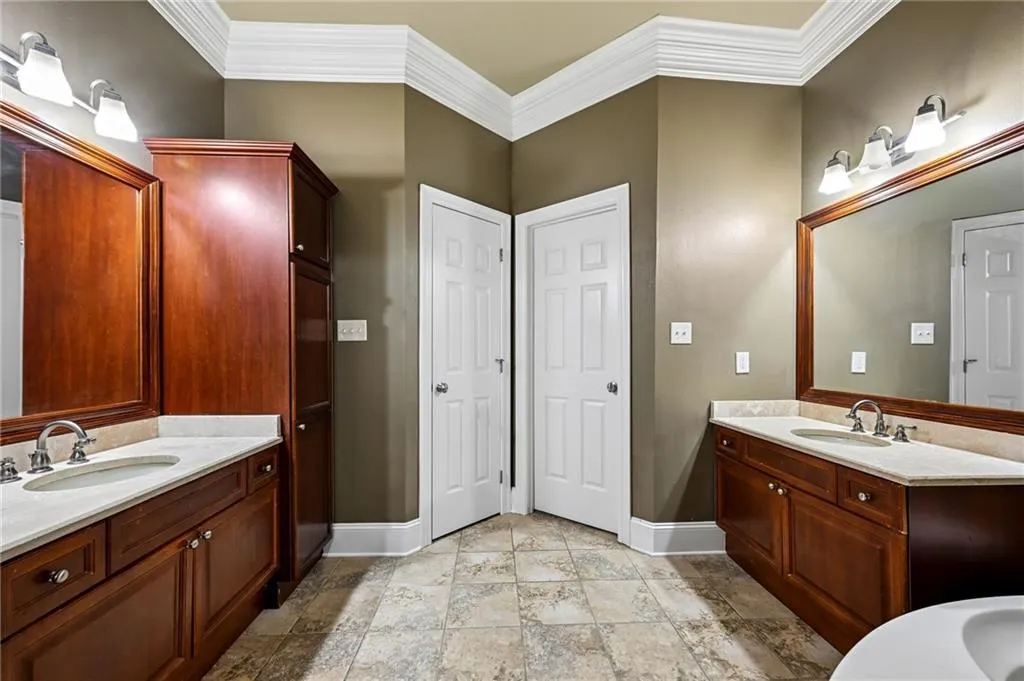
| Primary Bathroom | First | Stone | ||
| Primary Bedroom | First | Stone |
Amenities
- Foreclosure
- Views
- Short Sale
- New Construction
- Adult 55+
- Lease To Own
- No HOA Fees
- Furnished
- Primary On Main
- Air Conditioning
- Seller Finance
- Green
- Fixer Upper
- Horse
- Golf
- Fireplace
- Deck
- Garage
- Basement
- Pool
Property vs Single Family Average in 70471
Price
Year Built
Visits
 Copyright © 2026 New Orleans Metropolitan Association of REALTORS®, Inc. All Rights Reserved. The sharing of MLS database, or any portion thereof, with any unauthorized third party is strictly prohibited. Information contained on this site is believed to be reliable; yet, users of this web site are responsible for checking the accuracy, completeness, currency, or suitability of all information. Neither the New Orleans Metropolitan Association of REALTORS®, Inc. nor the Gulf South Real
