
Address
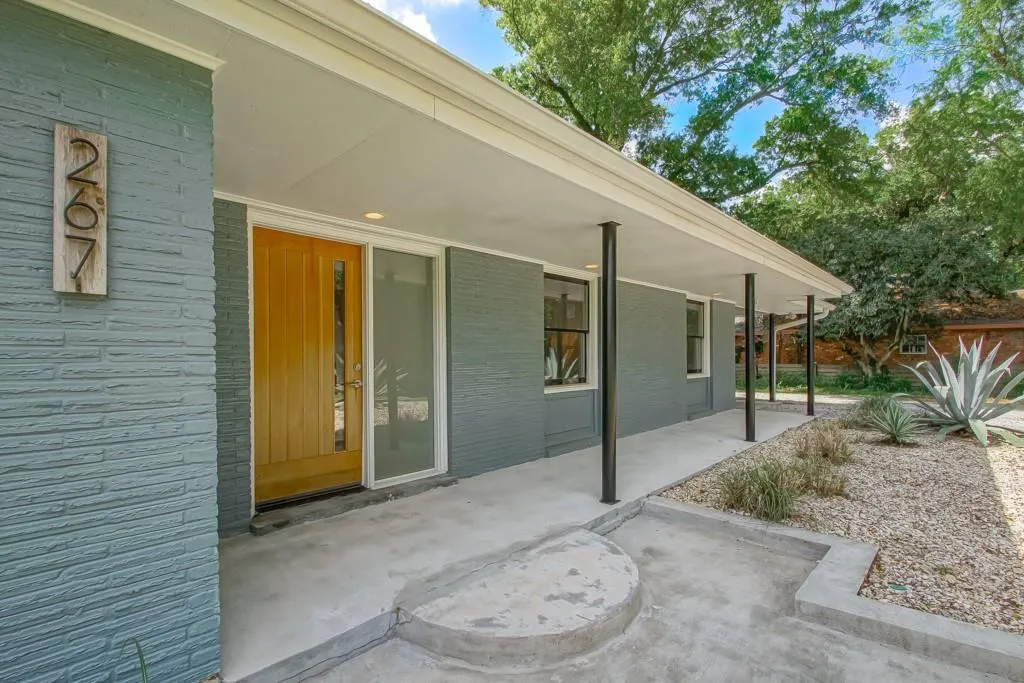
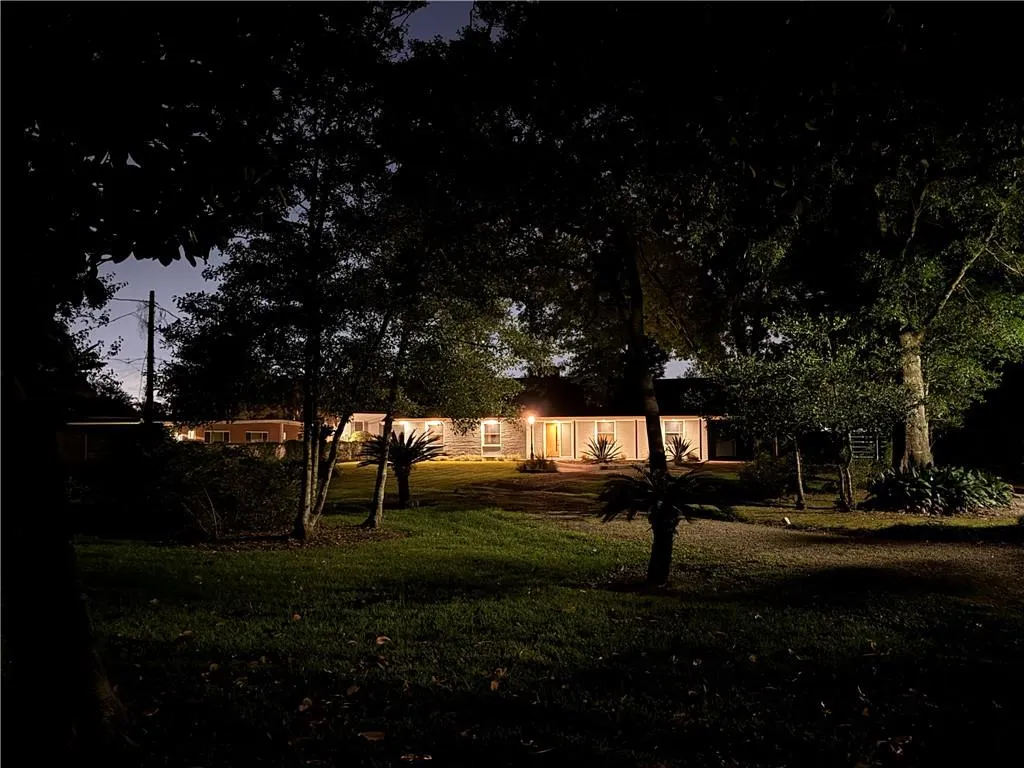
267 Midway Drive, River Ridge, LA
Price
$ 899,000
Property Attributes
- MLS#2554092
- TypeSingle Family
- Listing Status Active
- ParishJEFFERSON
- CityRiver Ridge
- NeighborhoodHighland Acres
- Zip70123
- StyleRanch
- Year Built1955
- Price$ 899,000
- Bedrooms3
- Full Bathrooms3
- Half Bathrooms0
- Sqr Footage3425
Data Source:
Gulf South Real Estate Information Network
Property Description
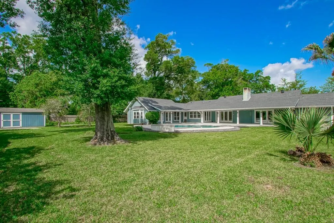
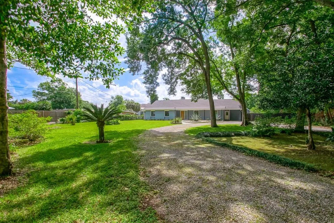
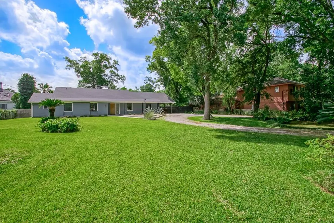

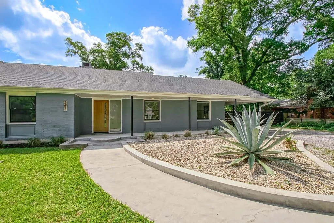
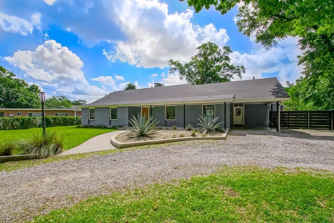
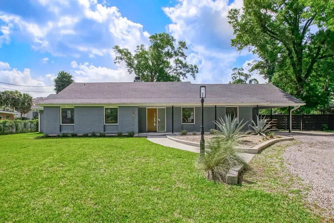
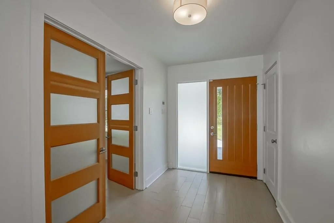
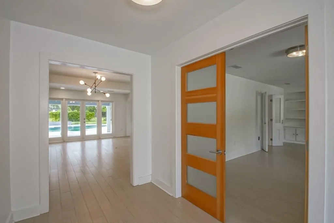
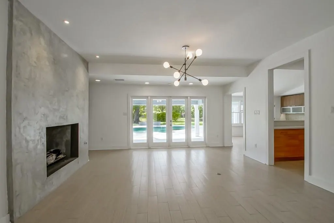
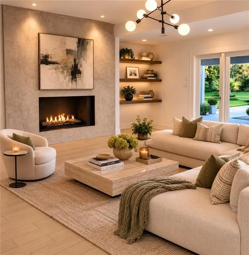
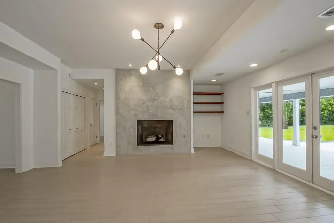
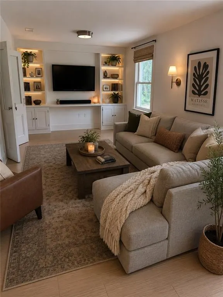
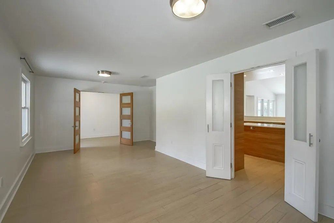
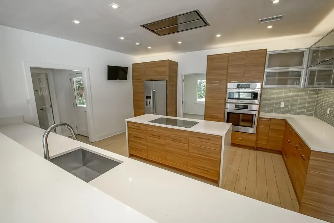
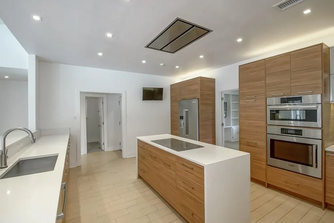
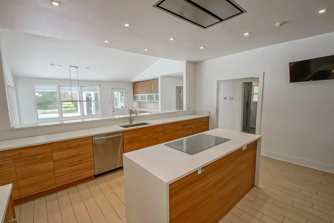
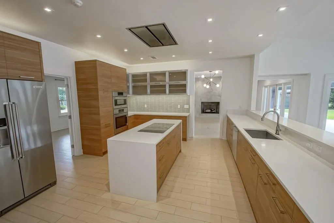
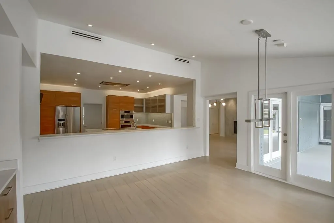
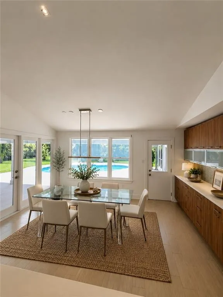
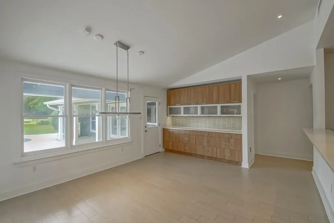
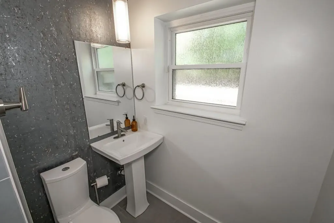
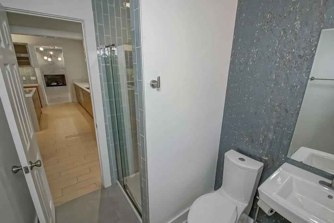
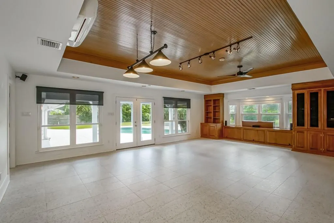
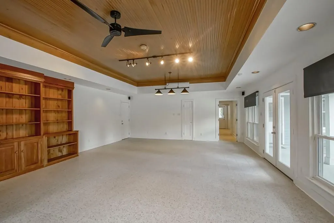
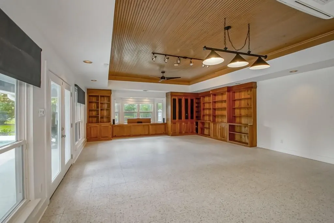
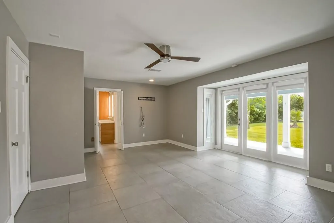
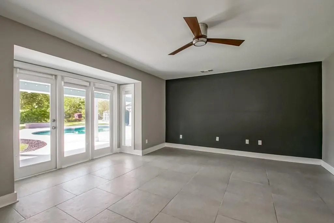
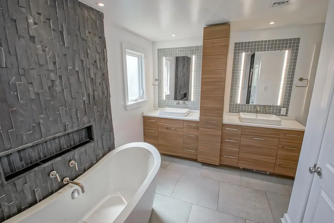
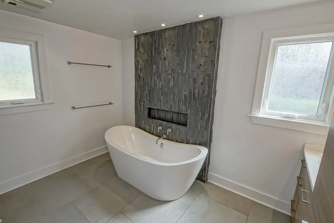
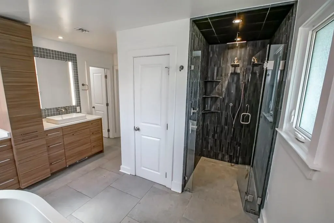
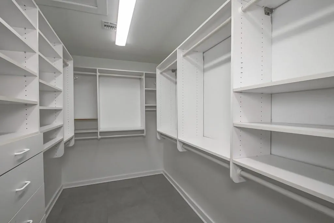
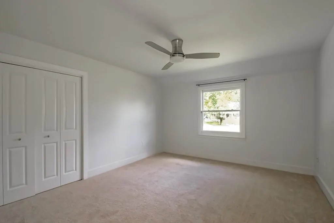
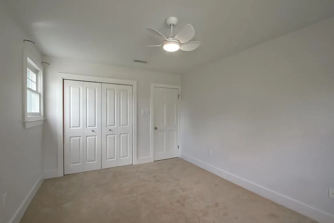
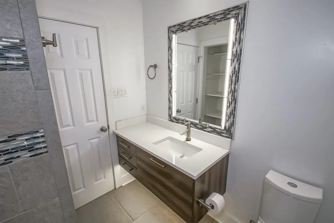
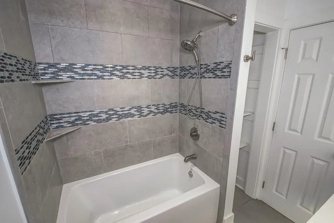
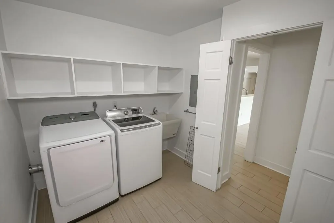
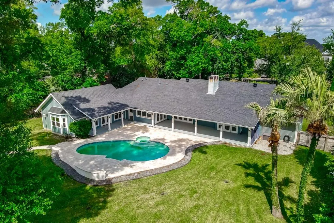
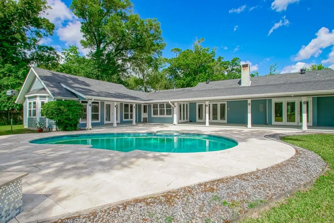
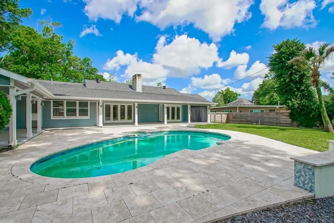
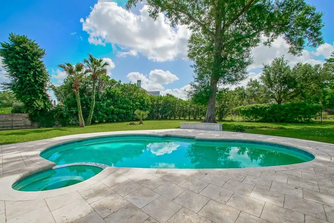
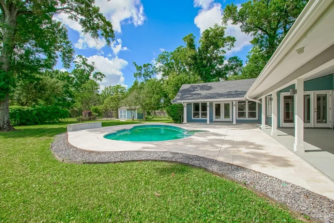
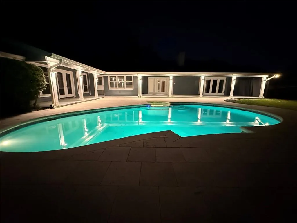
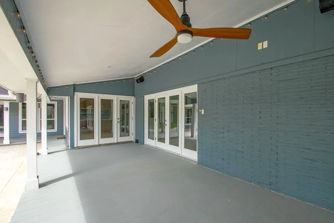
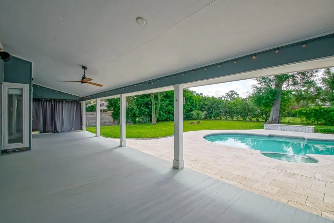
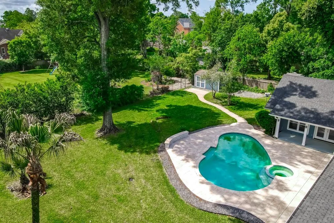
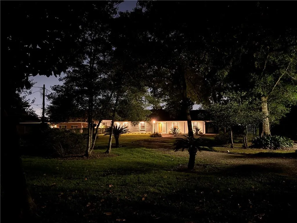
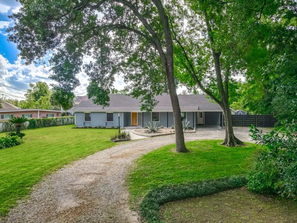
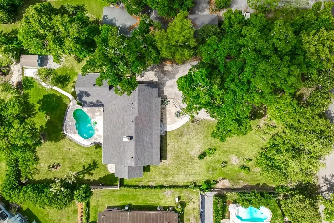
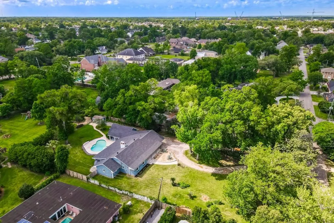
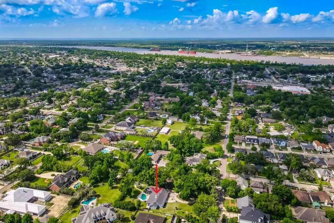
**NEW PRICE**132 X 275**INCREDIBLE LOT SIZE**INSTALLED NEW 4 TON AC COIL/HEATER** A Large Slice of Paradise in the Heart of River Ridge...This One-Story Home measuring 3425 of True Enjoyable Living sits on a sprawling tree shaded lot measuring 132x275...Major renovations completed in 2016...Fabulous Kitchen featuring all High End Stainless Appliances, Island w/Cooktop and lots of Storage, Stone Counter Tops and Custom Cabinets...Inviting bright adjoining Open Breakfast Area...Concrete Stucco Gas Fireplace...Bamboo Tile Flooring...All 3 Full Baths are Totally Revamped...Primary Bath fully Redesigned with Free-Standing Soaking Tub/Separate Shower and Double Vanity Sinks...Primary Bedroom 20.3x16.8 w/Walk-In Closet 12x6.5...Great Room with High Ceilings measuring 26.9x20...The entire back of the home with Full Length Glass Windows and Atrium/French Doors all Showcase the Backyard Oasis...Inground Large Heated Pool with Hot Tub...650 sqft of Covered Porch/Patio Space for Incredible Summer Outdoor Fun!!! Outdoor 16x10 Shed...Assumable Flood Insurance $1214...Termite Contract...An Incredible Property! Schedule a Showing to View this Must See Listing!!! **Furnished Photos are AI Generated**
| Price History | |
|---|---|
| 4/24/2026 | Listed $959,000 |
| 7/6/2026 | 3$939,000 |
| 7/7/2026 | 2$929,000 |
| 8/14/2026 | 4$899,000 |
General Features
| Sewer | Public Sewer |
|---|---|
| Heating | Central,Multiple Heating Units |
| Cooling | Central Air,2 Units |
| Roof | Asphalt,Shingle |
| Appliances | Cooktop,Dishwasher,Disposal,Microwave,Oven,Refrigerator |
| Patio/Porch Features | Covered,Wood,Patio |
| Architectural Style | Ranch |
| Pool Features | Heated,In Ground |
| Construction Materials | Brick |
| Year Built | 1955 |
| Stories Count | 1 |
| Levels | One |
| Property Subtype | Detached |
| County | Jefferson |
| Property Type | Residential |
| Subdivision Name | Highland Acres |
| Other Structures | Shed(s) |
| Total Rooms | 10 |
| Full Baths | 3 |
| Status | Active |
| Directions | Jefferson Hwy.,to Midway Dr. |
| City | River Ridge |
| Carport Y/N | Yes |
| Property Condition | Excellent |
| Standard Status | Active |
| Tax Lot | 37-A |
| Property Sub Type Additional | Detached,Single Family Residence |
| PostalCity | River Ridge |
| Legal Description | LOT 37-A SQ H Highland Acres |
Interior Features
| Interior Amenities | Ceiling Fan(s),Carbon Monoxide Detector,Stone Counters,Stainless Steel Appliances,Vaulted Ceiling(s) |
|---|---|
| Fireplace Features | Gas |
| Air Conditioning Y/N | Yes |
| Heating Y/N | Yes |
| Fireplace Y/N | Yes |
| Laundry Features | Washer Hookup,Dryer Hookup |
| Total Bedrooms | 3 |
| LivingAreaSource | Appraiser |
Exterior Features
| Exterior Amenities | Fence,Patio |
|---|---|
| Parking Features | Carport,Boat,RV Access/Parking |
| Lot Features | City Lot,Oversized Lot |
| Water Source | Public |
| Foundation Details | Slab |
| Spa | Yes |
| Building Area Total | 4465 |
| Lot Dimensions | 132 X 275 |
Room Details
| Room | Dimensions | Level | Flooring | Details |
|---|---|---|---|---|
| Bedroom | Lower | Carpet | ||
| Bedroom | Lower | Carpet | ||
| Breakfast Room/Nook | Lower | Tile | ||
| Dining Room | Lower | Tile | ||
| Foyer | Lower | Tile | ||
| Great Room | Lower | Tile | ||
| Kitchen | Lower | Tile | ||
| Laundry | Lower | Tile | ||
| Living Room | Lower | Tile | ||
| Primary Bedroom | Lower | Tile |
Amenities
- Foreclosure
- Views
- Short Sale
- New Construction
- Adult 55+
- Lease To Own
- No HOA Fees
- Furnished
- Primary On Main
- Air Conditioning
- Seller Finance
- Green
- Fixer Upper
- Horse
- Golf
- Fireplace
- Deck
- Garage
- Basement
- Pool
Property vs Single Family Average in 70123
Price
Year Built
Visits
 Copyright © 2026 New Orleans Metropolitan Association of REALTORS®, Inc. All Rights Reserved. The sharing of MLS database, or any portion thereof, with any unauthorized third party is strictly prohibited. Information contained on this site is believed to be reliable; yet, users of this web site are responsible for checking the accuracy, completeness, currency, or suitability of all information. Neither the New Orleans Metropolitan Association of REALTORS®, Inc. nor the Gulf South Real
