
Address
3715 Mimosa Court, New Orleans, LA
Price
$ 259,900
Property Attributes
- MLS#2553786
- TypeSingle Family
- Listing Status Active
- ParishORLEANS
- CityNew Orleans
- NeighborhoodTall Timbers
- Zip70131
- StyleTraditional
- Year Built1971
- Price$ 259,900
- Bedrooms4
- Full Bathrooms2
- Half Bathrooms1
- Sqr Footage2291
Data Source:
Gulf South Real Estate Information Network
Property Description
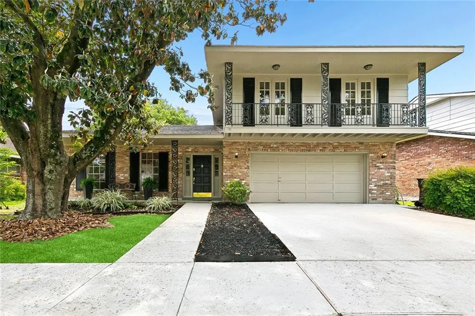
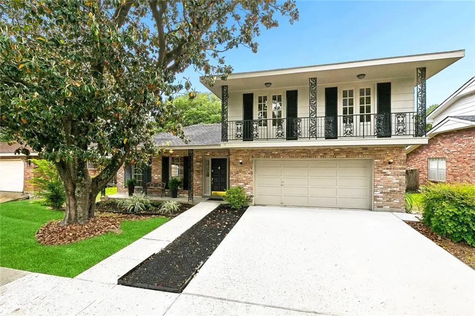
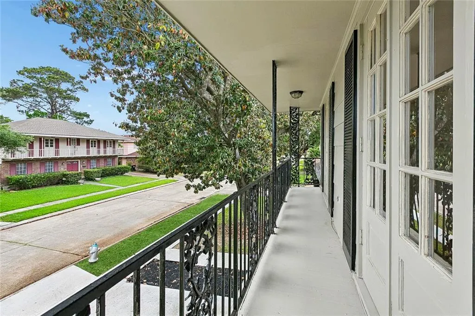
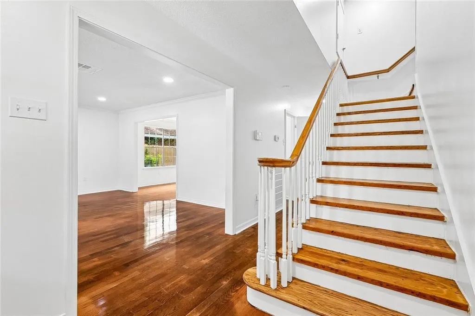
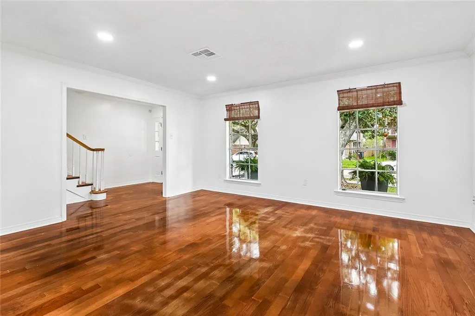
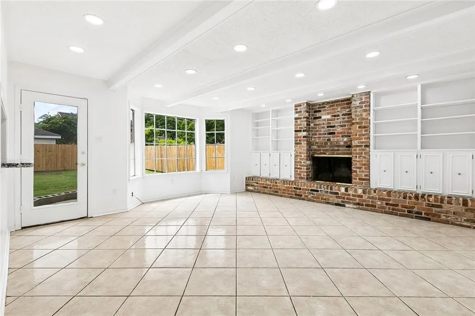
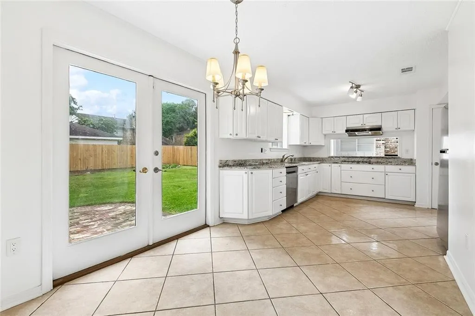
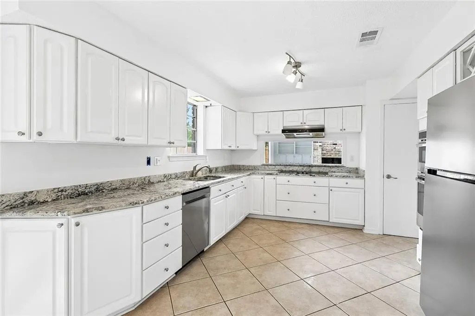
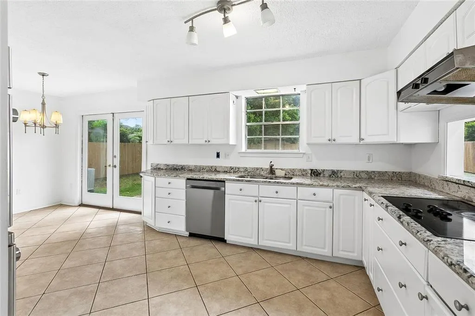
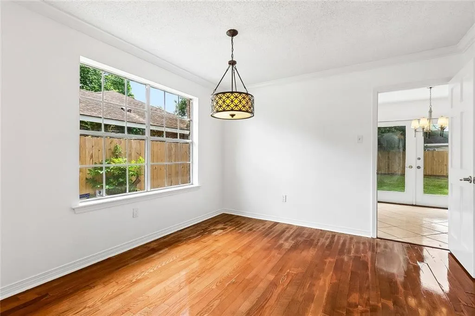
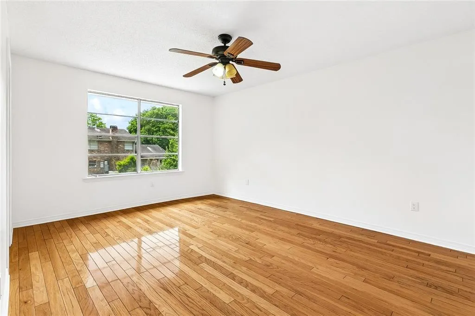
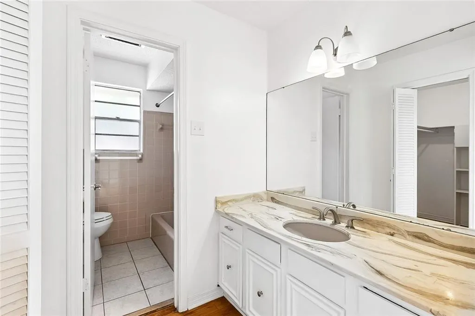
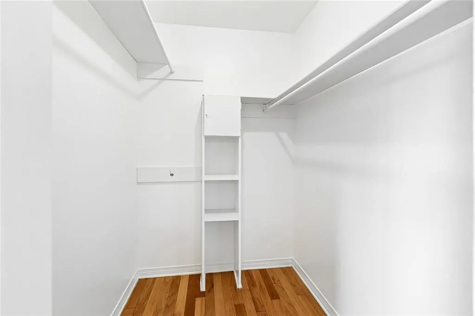
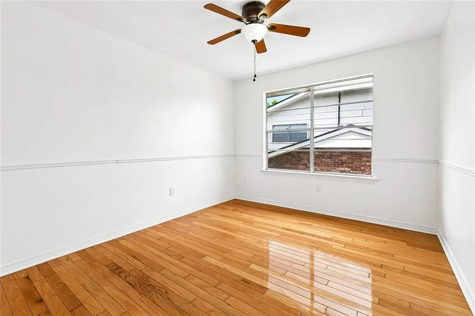
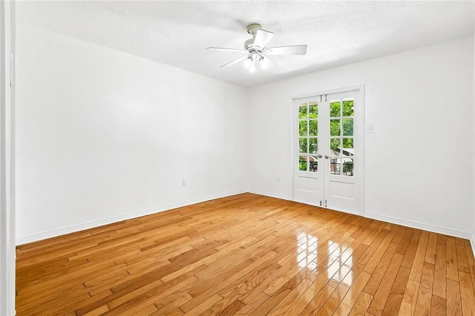
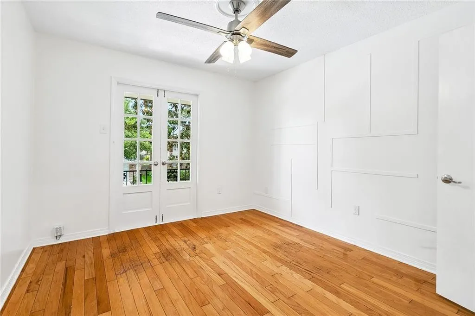
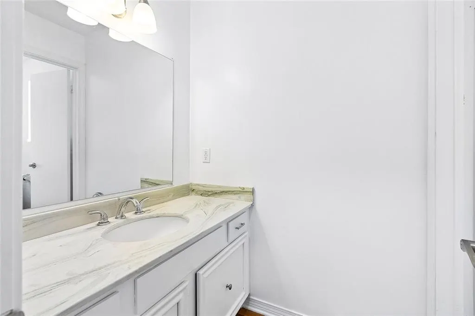
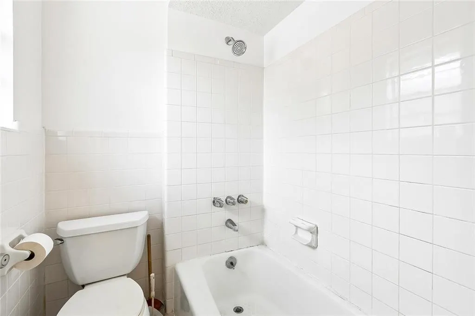
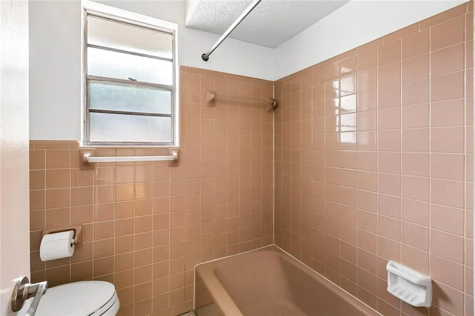
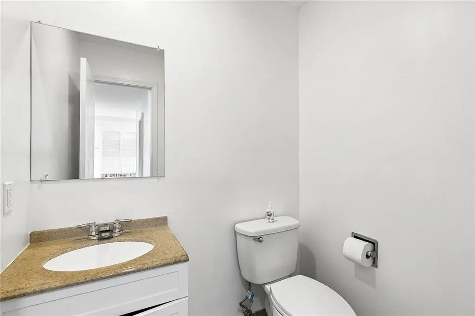
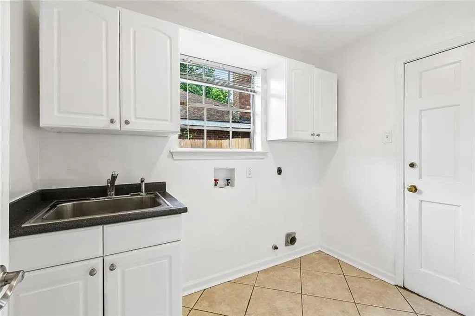
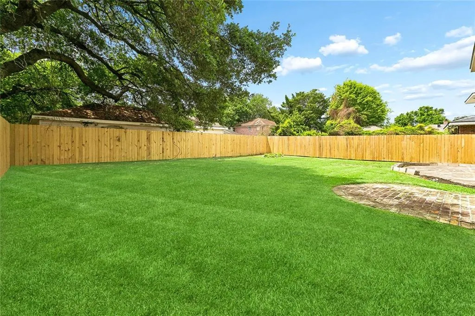
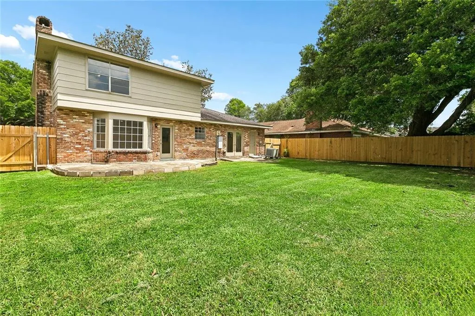
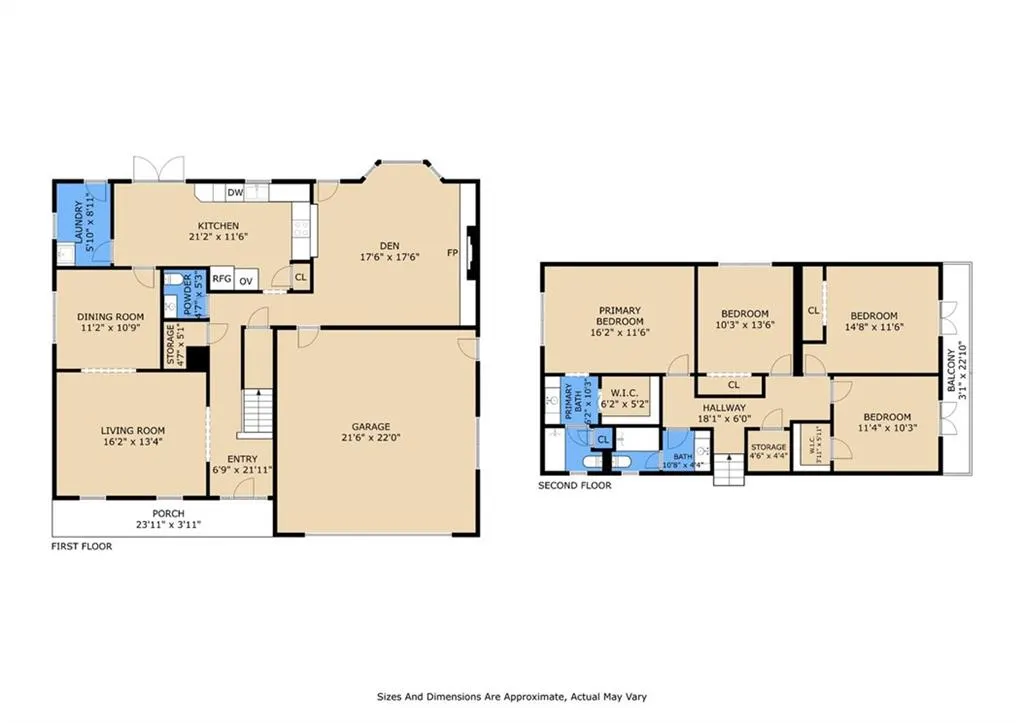
4 Bedrooms for GREAT PRICE in Algiers Tall Timbers Subdivision Tucked on a quiet street in Algiers, this spacious 2-story brick home offers the kind of layout buyers are always asking forâmultiple living areas, generous room sizes, and a backyard you can actually enjoy. This home makes sense. Inside, youâll find beautiful hardwood floors, fresh paint, and a clean, move-in ready feel. The layout flows effortlessly with a formal living room, dining room, and a large den featuring a brick fireplace and built-insâperfect for everyday living or entertaining. The kitchen is oversized with plenty of cabinet and counter space, plus a separate laundry room and convenient half bath nearby. Thereâs room here to live comfortably now and elevate over time. Upstairs, the bedrooms are spacious with great natural light and wood flooring throughout. The primary suite offers a walk-in closet, private bath, and access to a front-facing balconyâa nice touch you donât see every day. And then thereâs the backyardâlarge, fenced, and ready for whatever you envision. Whether itâs entertaining, relaxing, or creating your own outdoor space, you have the room to do it. Highlights: Multiple living areas + functional layout Brick fireplace + built-ins in den Oversized kitchen with great storage Dedicated laundry room + half bath downstairs Spacious bedrooms with hardwood floors Balcony access upstairs Attached garage + off-street parking Large fenced backyard with patio space Homes with this kind of space, layout, and potential donât last longâespecially at this value. Schedule your showing and bring your offer.
| Price History | |
|---|---|
| 4/22/2026 | Listed $305,000 |
| 5/6/2026 | 2$299,000 |
| 6/28/2026 | 5$285,000 |
| 7/22/2026 | 2$279,900 |
| 8/17/2026 | 2$275,000 |
| 9/7/2026 | 6$259,900 |
General Features
| Sewer | Public Sewer |
|---|---|
| Heating | Central |
| Cooling | Central Air |
| Roof | Shingle |
| Appliances | Cooktop,Double Oven,Dishwasher,Range,Refrigerator |
| HOA Fee | 180 |
| Architectural Style | Traditional |
| Pool Features | None |
| Construction Materials | Brick,Frame |
| Year Built | 1971 |
| Stories Count | 2 |
| Levels | Two |
| Property Subtype | Detached |
| Assoc Fee Paid Per | Annually |
| County | Orleans |
| Property Type | Residential |
| HOA | Yes |
| Subdivision Name | Tall Timbers |
| Garage Y/N | Yes |
| Total Rooms | 9 |
| Full Baths | 2 |
| Status | Active |
| City | New Orleans |
| Property Condition | Very Good Condition |
| Virtual Tour | https://go.nolaremarketing.com/3715MimosaCourtMLS |
| Standard Status | Active |
| Tax Lot | 488 |
| Property Sub Type Additional | Detached,Single Family Residence |
| PostalCity | New Orleans |
Interior Features
| Interior Amenities | Ceiling Fan(s),Granite Counters,Pantry,Stainless Steel Appliances |
|---|---|
| Fireplace Features | Wood Burning |
| Air Conditioning Y/N | Yes |
| Heating Y/N | Yes |
| Fireplace Y/N | Yes |
| Half Baths | 1 |
| Laundry Features | Washer Hookup,Dryer Hookup |
| Total Bedrooms | 4 |
| LivingAreaSource | Measured |
Exterior Features
| Parking Features | Attached,Garage,Two Spaces |
|---|---|
| Lot Features | City Lot,Irregular Lot |
| Water Source | Public |
| Foundation Details | Slab |
| Building Area Total | 2807 |
| Lot Dimensions | 61 x 110 |
Room Details
| Room | Dimensions | Level | Flooring | Details |
|---|---|---|---|---|
| Bedroom | Second | Wood | ||
| Bedroom | Second | Wood | ||
| Bedroom | Second | Wood | ||
| Den | First | Tile | ||
| Dining Room | First | |||
| Kitchen | First | Tile | ||
| Laundry | First | |||
| Living Room | First | |||
| Primary Bedroom | Second | Wood |
Amenities
- Foreclosure
- Views
- Short Sale
- New Construction
- Adult 55+
- Lease To Own
- No HOA Fees
- Furnished
- Primary On Main
- Air Conditioning
- Seller Finance
- Green
- Fixer Upper
- Horse
- Golf
- Fireplace
- Deck
- Garage
- Basement
- Pool
Property vs Single Family Average in 70131
Price
Year Built
Visits
 Copyright © 2026 New Orleans Metropolitan Association of REALTORS®, Inc. All Rights Reserved. The sharing of MLS database, or any portion thereof, with any unauthorized third party is strictly prohibited. Information contained on this site is believed to be reliable; yet, users of this web site are responsible for checking the accuracy, completeness, currency, or suitability of all information. Neither the New Orleans Metropolitan Association of REALTORS®, Inc. nor the Gulf South Real
